High Kingstown, Bristol
Modernist Bristol
Bristol’s modernist and brutalist buildings are rarely celebrated. Some are listed, many are threatened, a few are already gone. This book is a record and an appreciation of the buildings and the era that made them possible.
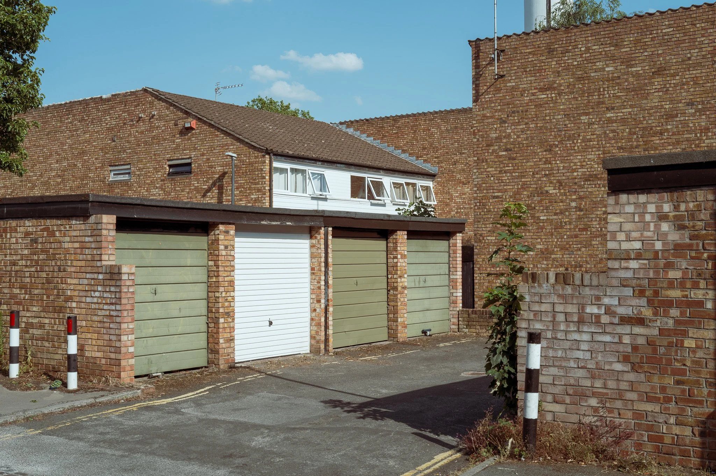
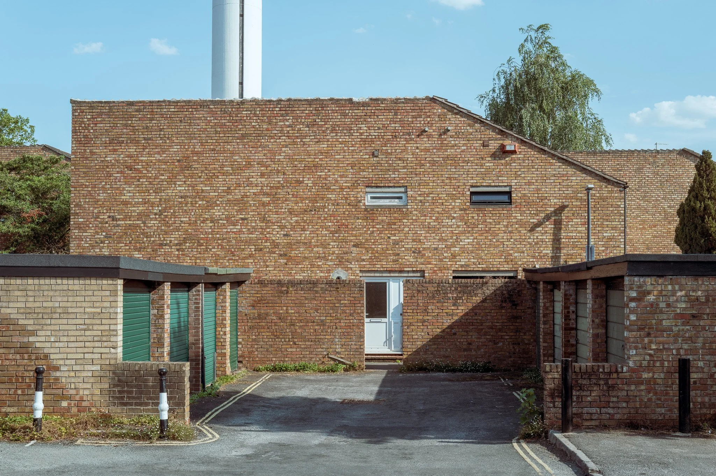
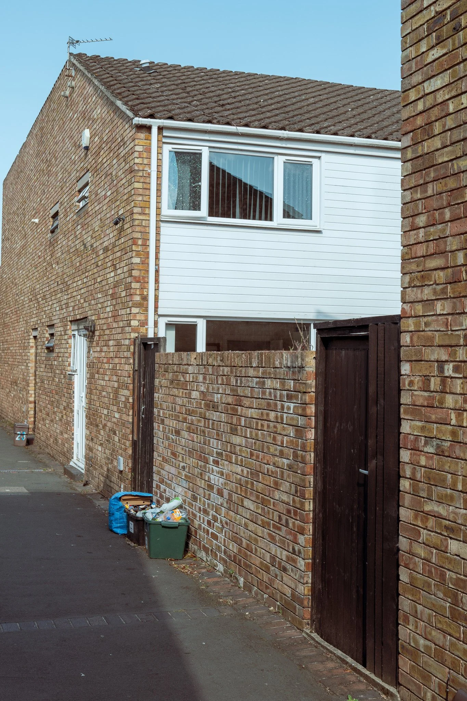
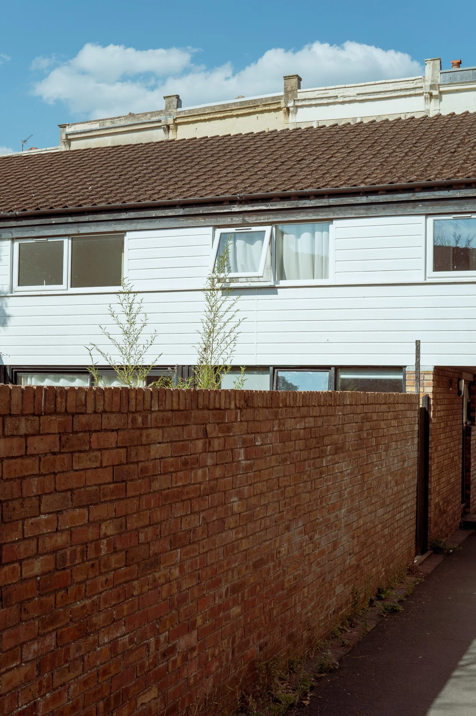
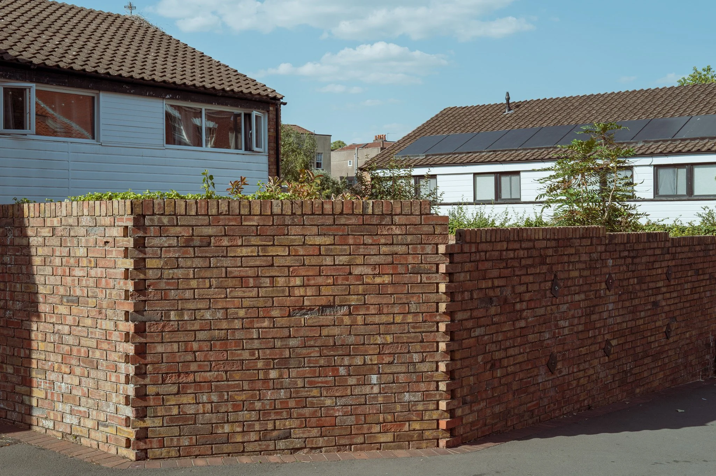
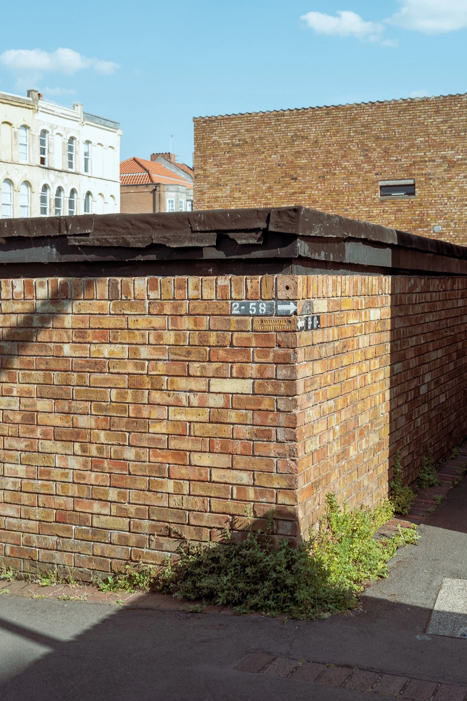
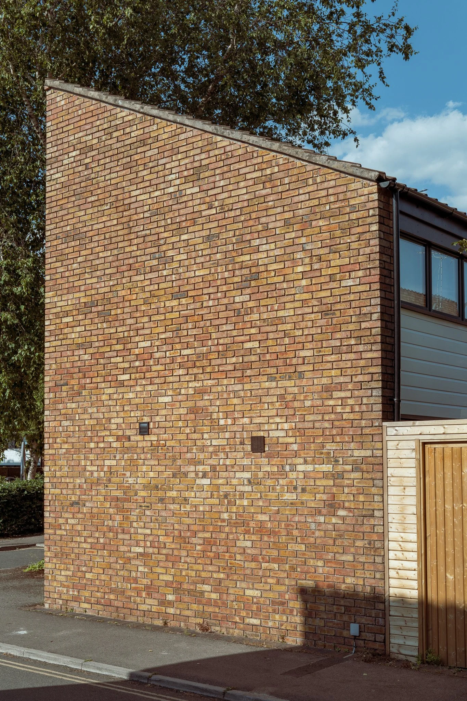
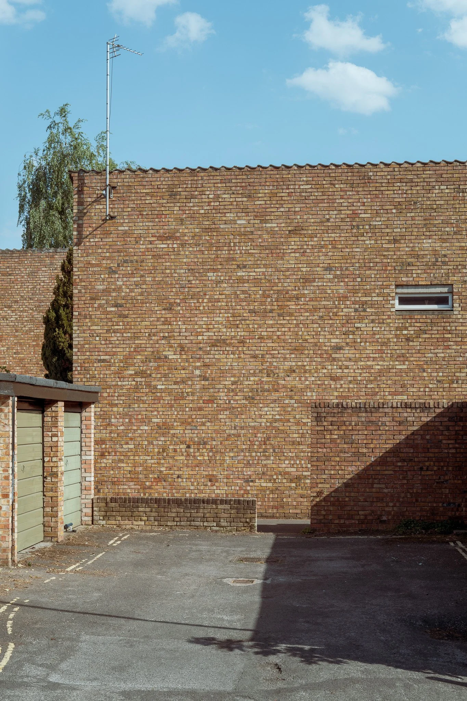
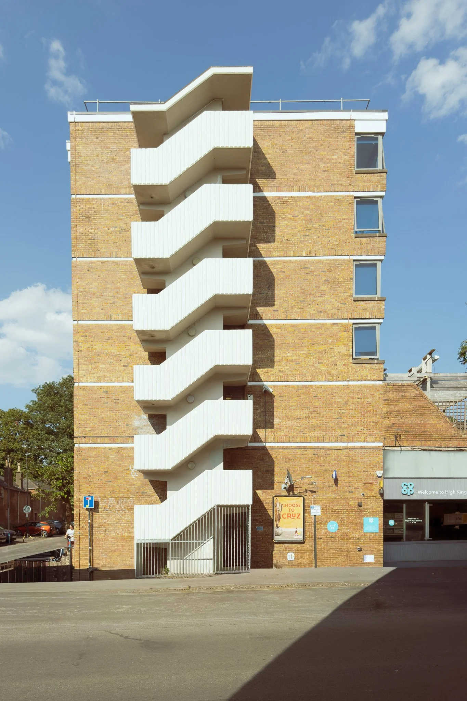
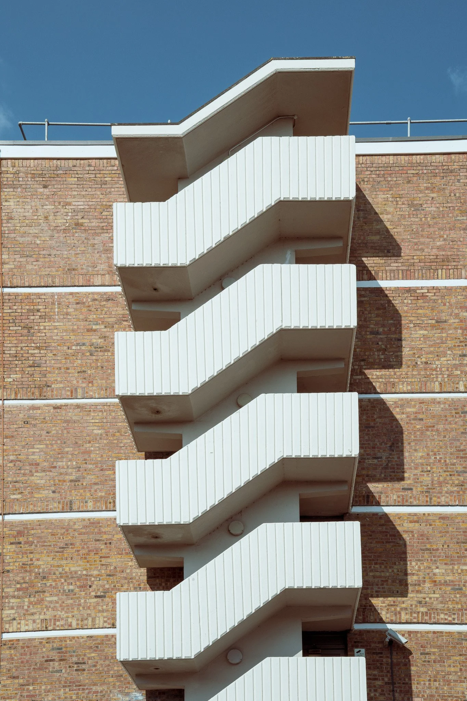
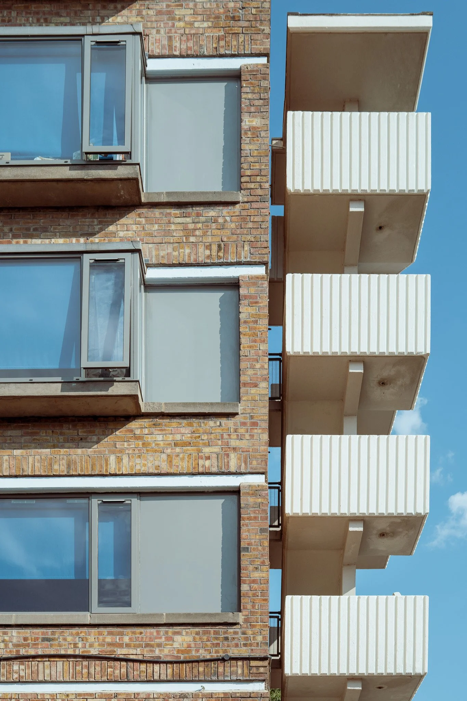
High Kingsdown in Bristol was built 1971-75 on a bomb-damaged site of dilapidated Georgian buildings near St Michael's Hill.
The council's first plan was for a scheme of high and medium-rise flats which were fortunately rejected in 1968.
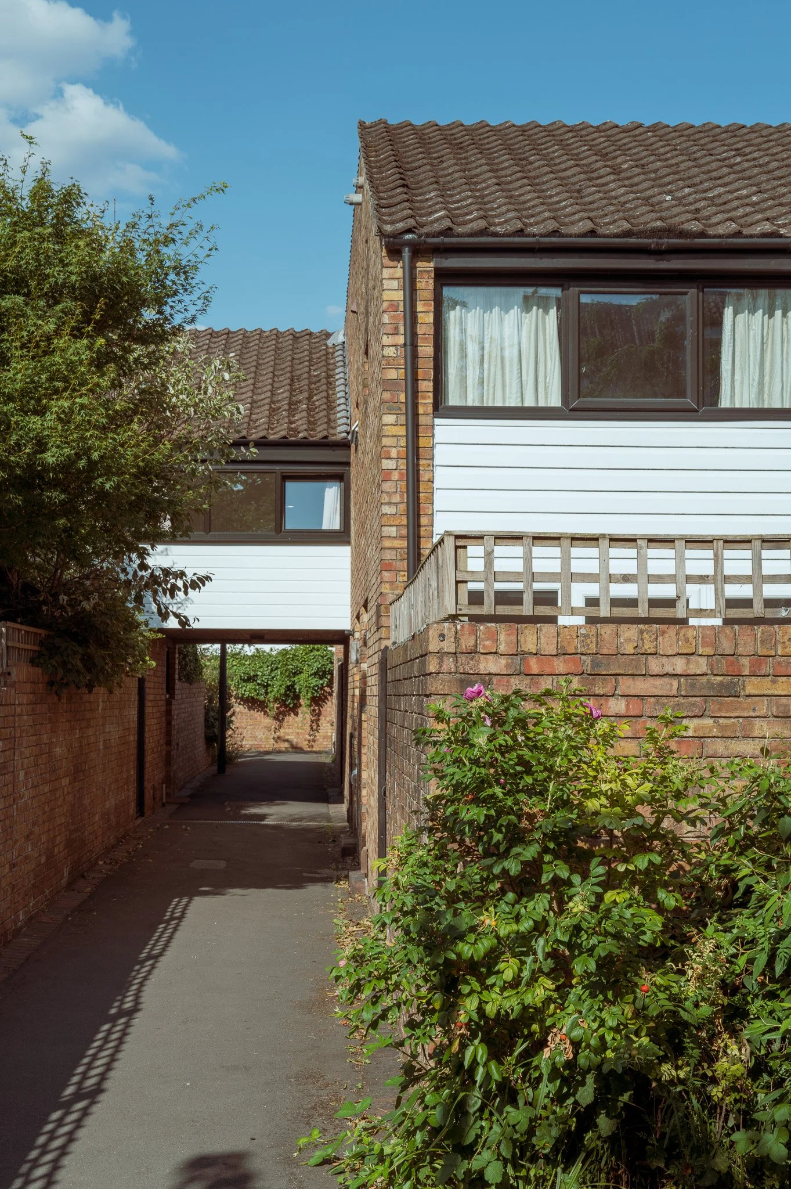
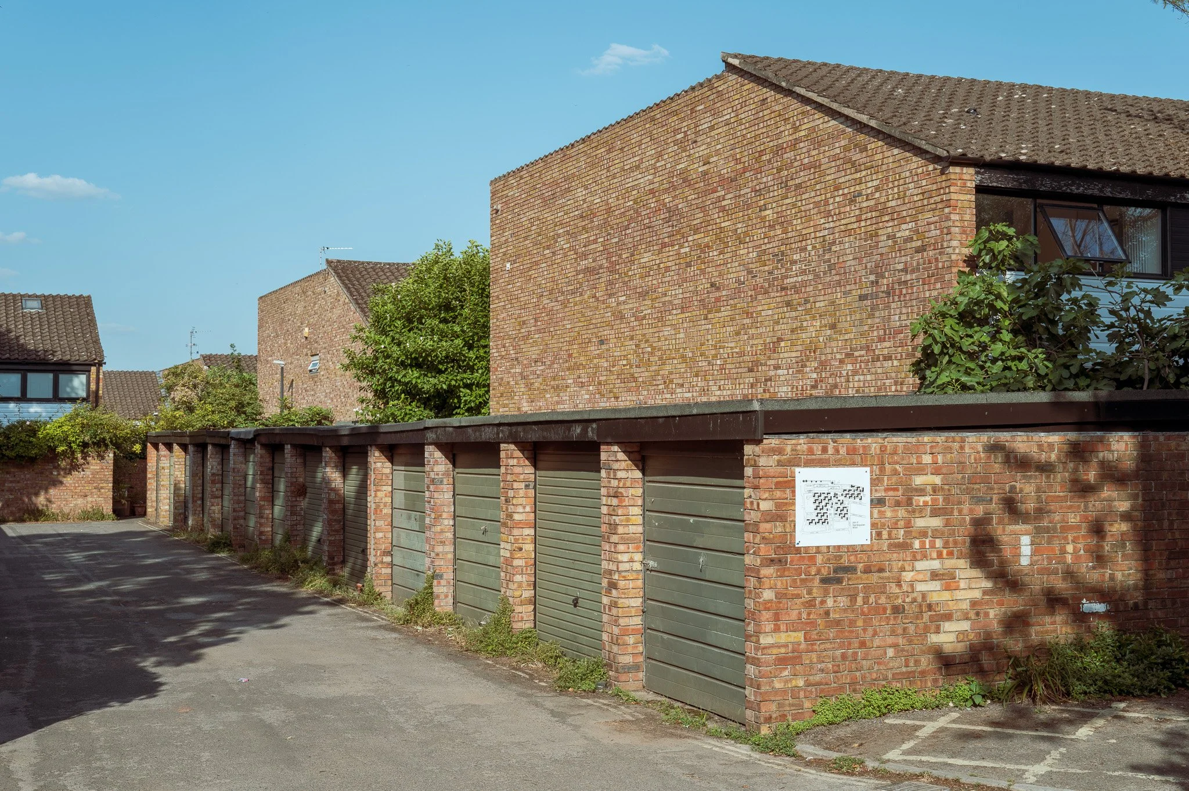
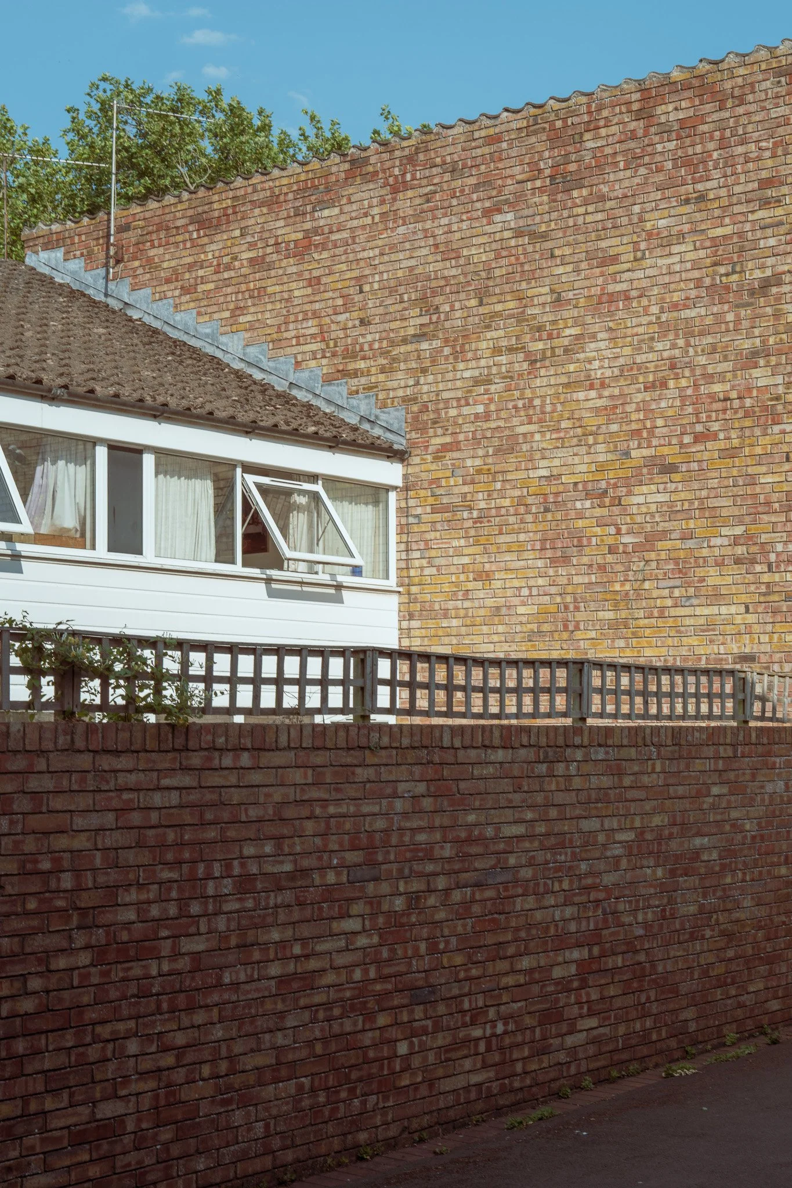
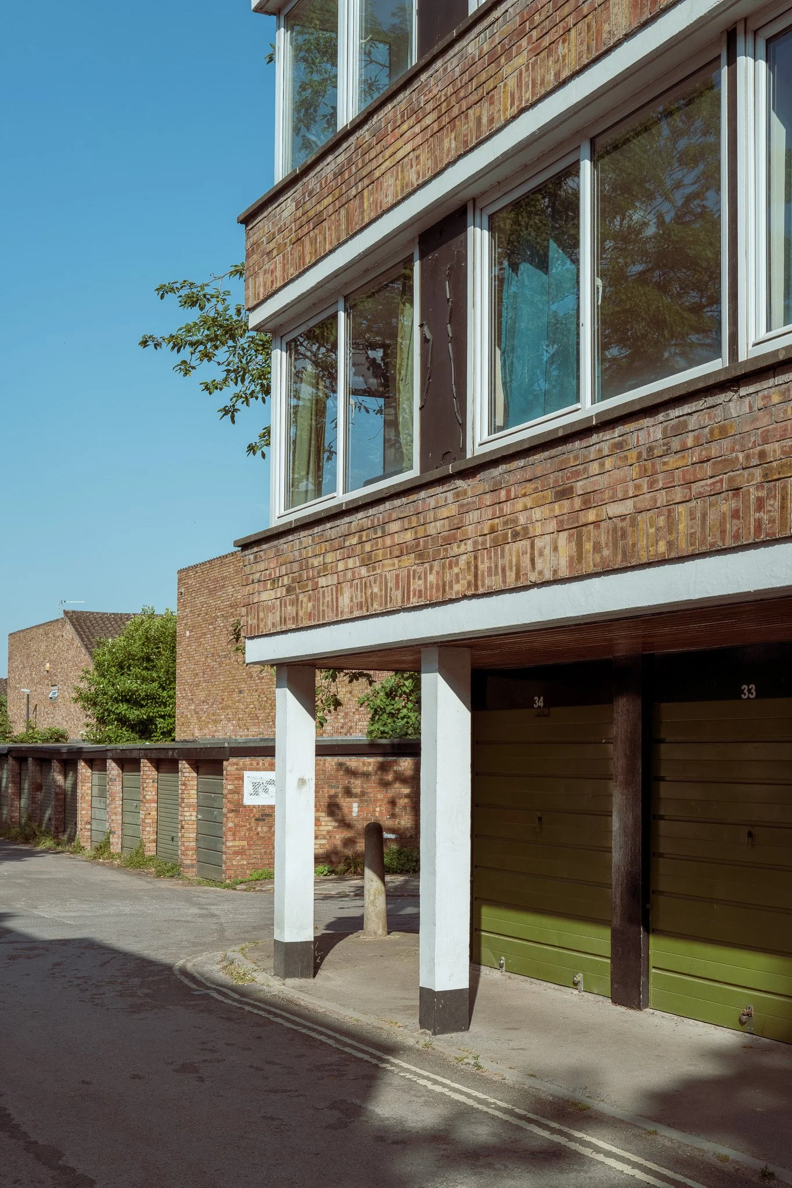
Instead architect Whicheloe Macfarlane designed a low-rise scheme of three and four bedroom houses, arranged around courtyards, alleys and free from cars. The living spaces look out over their own private gardens. The design was inspired by Jørn Utzon’s Fredensborg houses in Denmark.
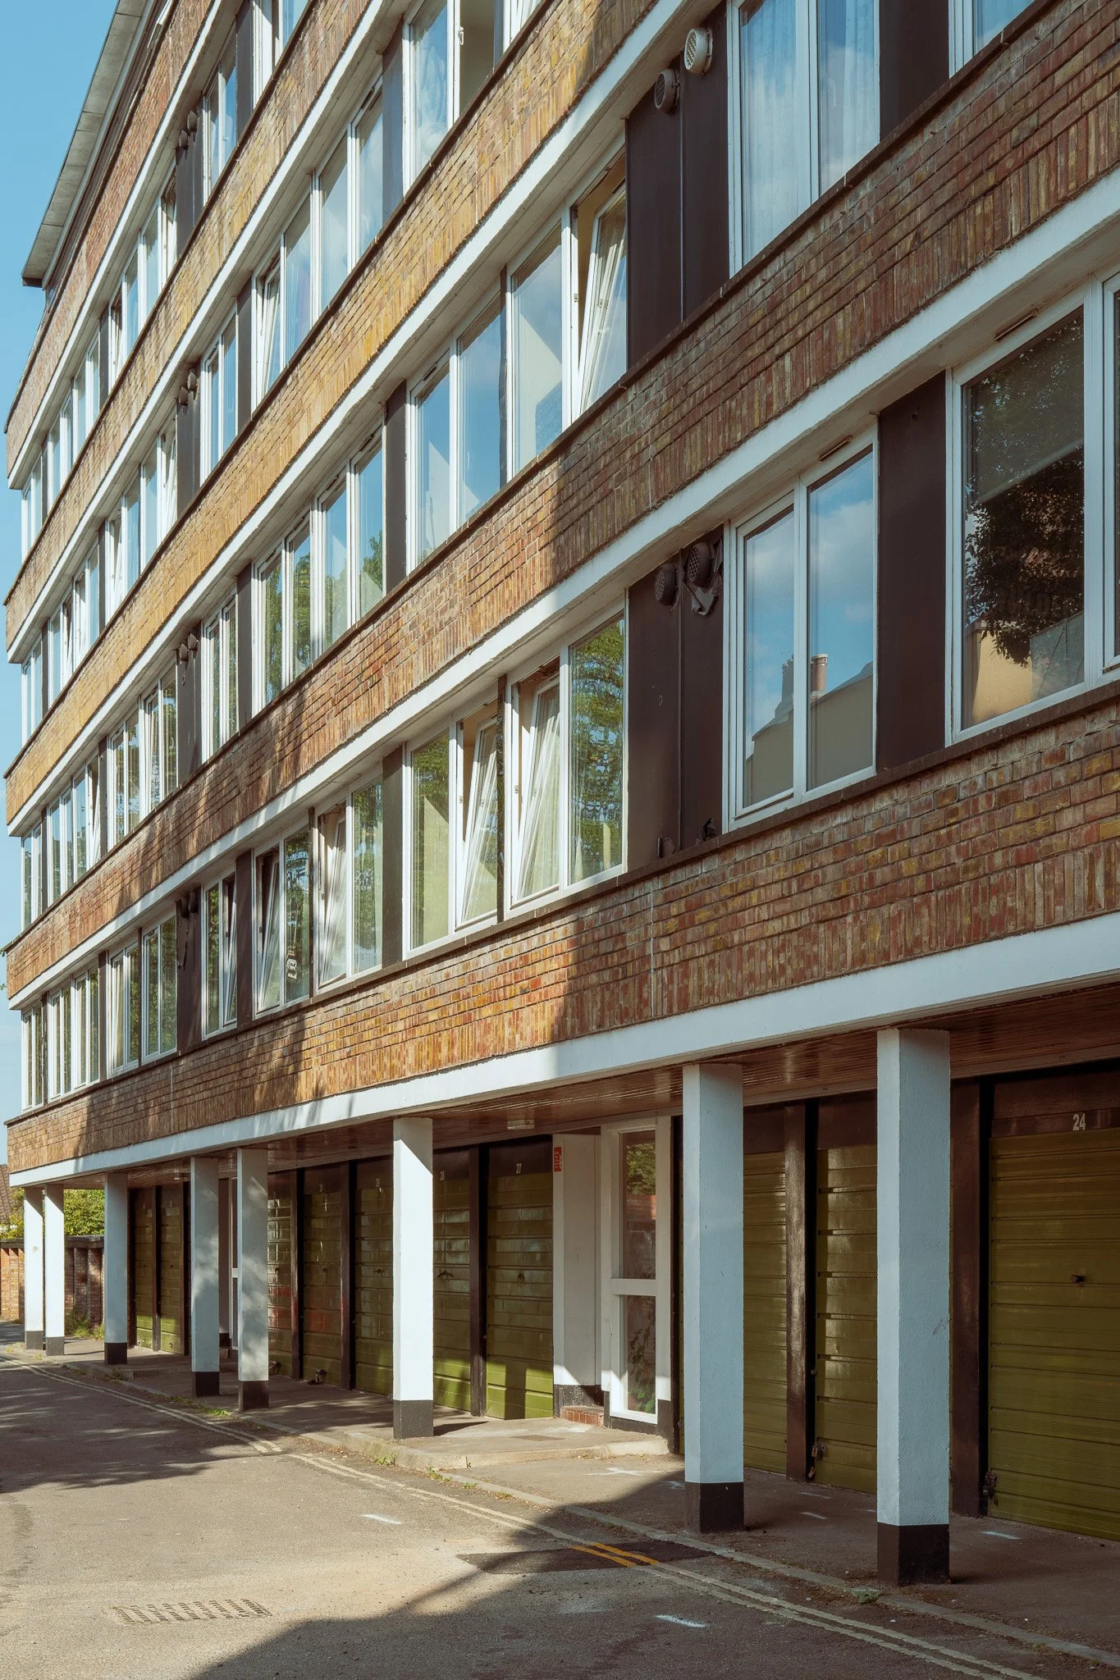
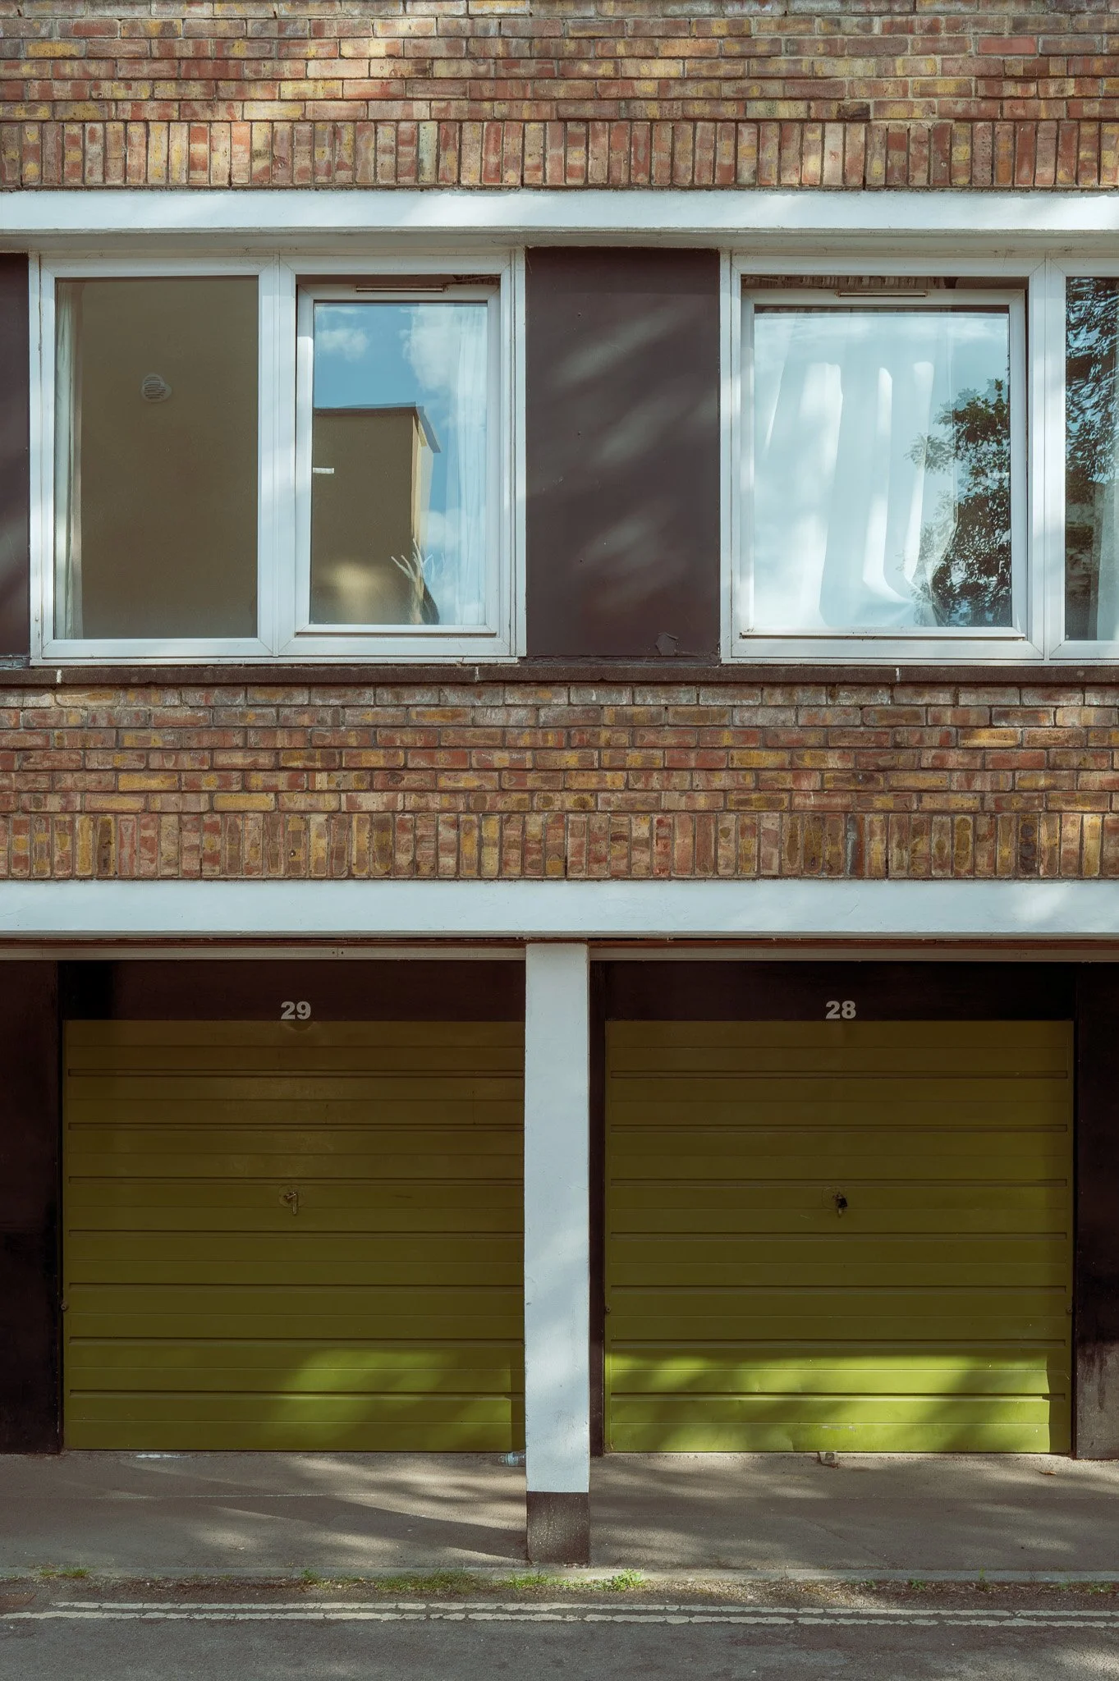
The deeds stipluate that the garage doors must be painted a particular shade of green (although the first photograph in the gallery shows an odd one out which is white…).
The scheme was centred on the King's Arms, a pub dating back to at least 1809. It traded until around 2010, then stood empty. In 2014 it was converted into student flats. On the northern side of the estate the block of flats were designed to shelter the houses from a road scheme which was never built.
Pevsner's guide to Bristol calls it "very successful". When English Heritage recommended it be granted the status of conservation area in 1994, it wrote "an entirely pedestrianised piece of total townscape that is exceptional on such a scale.”
A walk around here often ends at The Highbury Vaults. A pub I frequented as a student and little changed since then (even the bar billiards table remains).
More information on the history can be read on the High Kingsdown website.