Hilda Besse Building, St Anthony’s College, Oxford
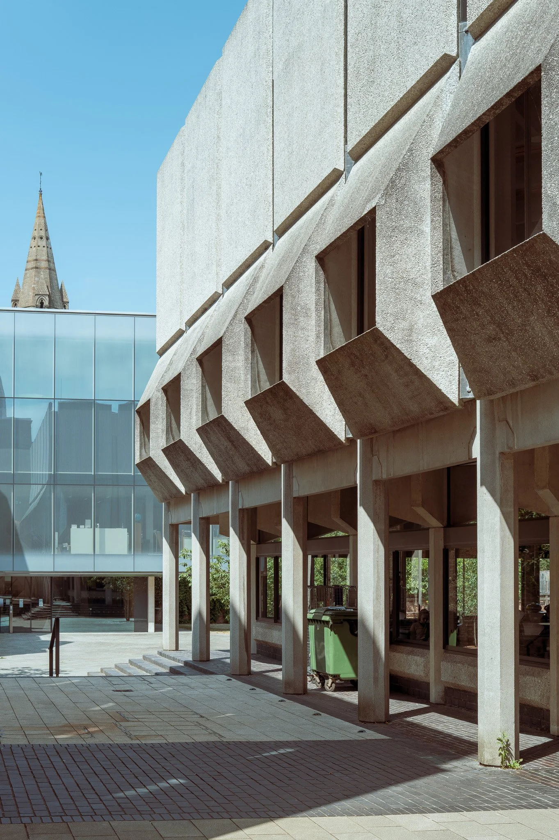
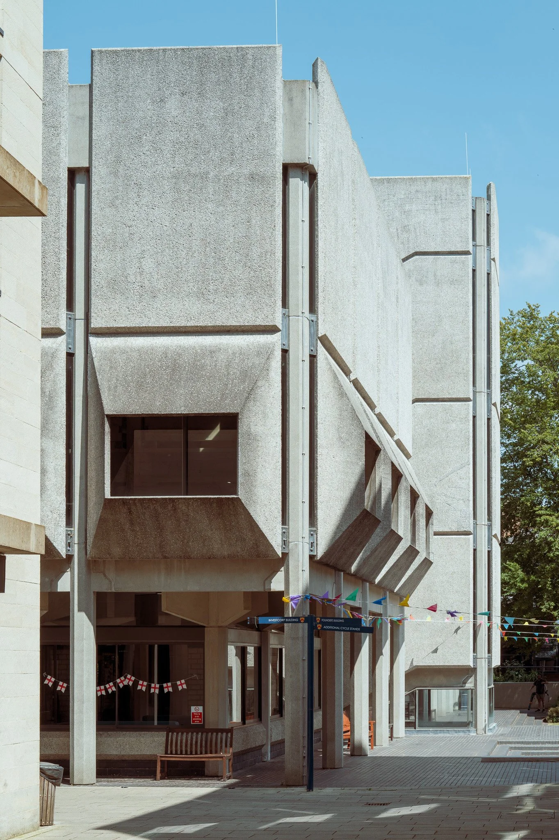
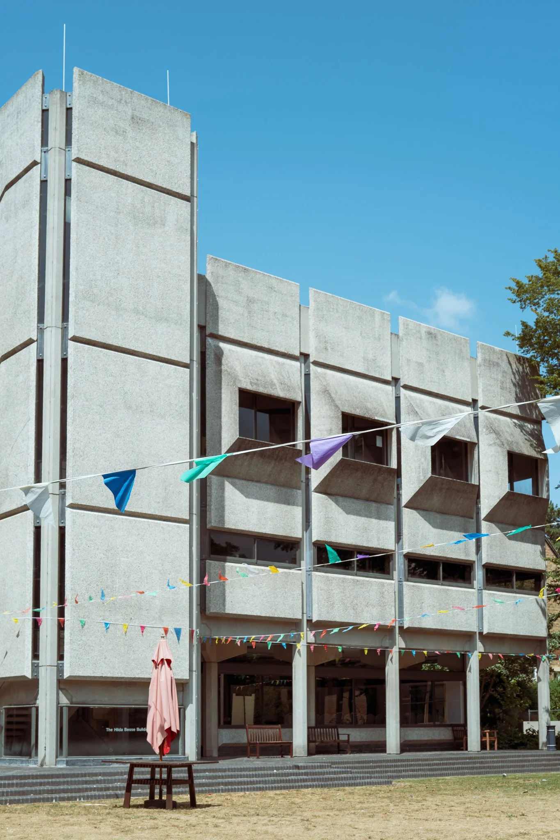
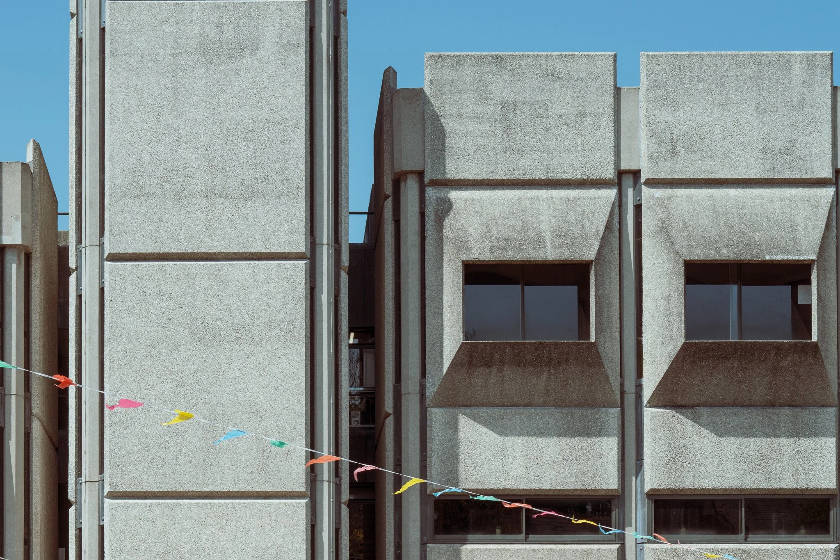
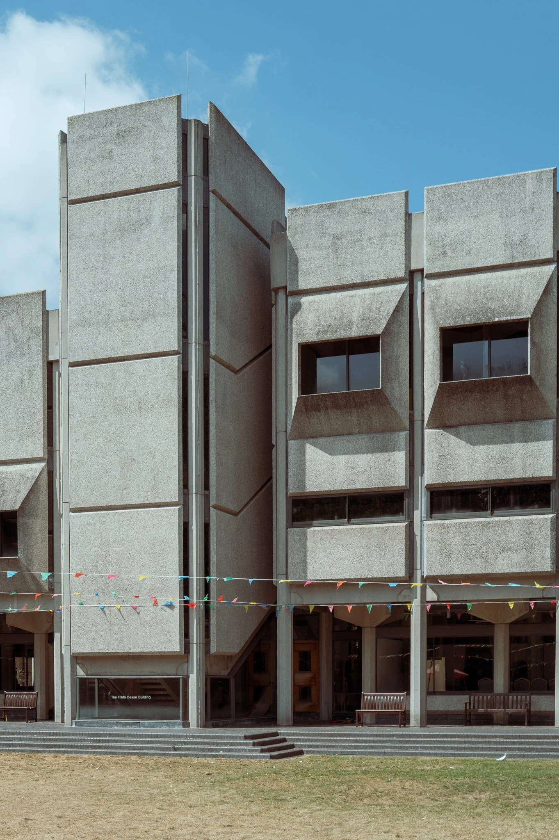
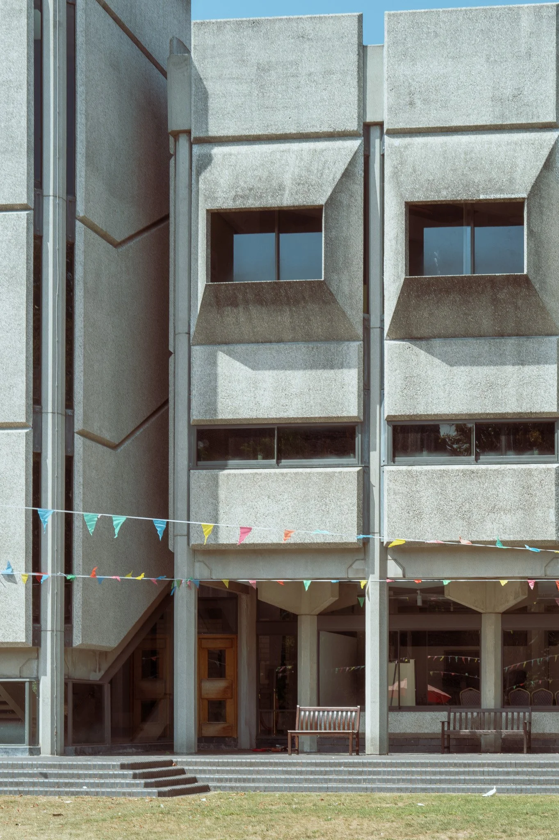
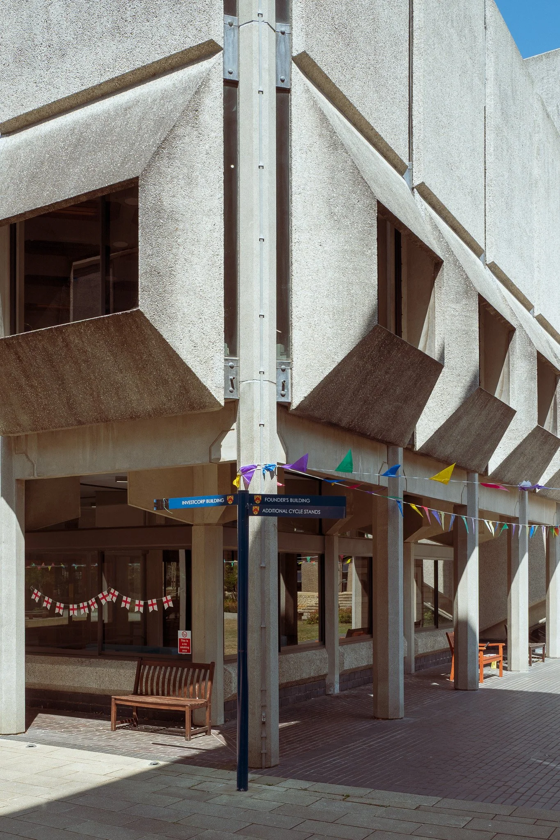
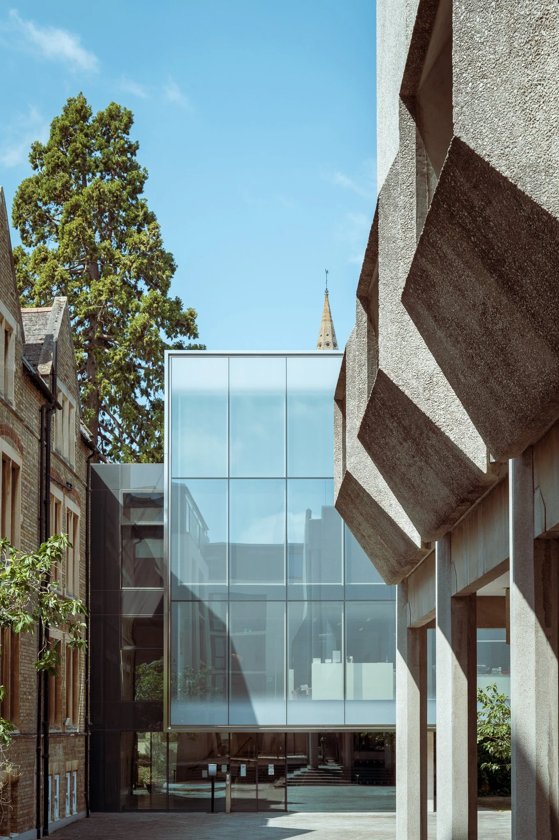
Hilda Besse Building
Howard Killick Partridge & Amis, 1967
Next door to the Middle Easte Centre (or Investcorp Building), stands the Grade II listed Hilda Besse Building. It was meant to be the first part of a three-sided open quad. Sadly this was the only building from the 1961–3 scheme which was realised.
It adapts the traditional Oxford dining hall and common room format into a striking modernist structure. I love the concrete blocks which slant out and frame each window.
At its centre is a double-height dining hall seating 250 people, topped by a gridded concrete ceiling with diagonal roof lights and timber reveals. Other spaces include the Fellows' Dining Room, the Clock Room, and the Buttery common room.
It won the RIBA Architecture Award and the Concrete Society Award in 1971.
The building underwent a full refurbishment by Purcell between 2019 and 2021.
St Antony's College was founded in 1950, after a £2 million donation from the businessman Sir Antonin Besse. This building is named after his wife, Hilda Besse.
Owen Hatherley writes that the porters are fairly relaxed if you want to take a look. That was the case when I visited, albeit out of term-time, and I enjoyed a few minutes sitting on a bench opposite, admiring its design.