Sainsbury Centre for Visual Arts, Norwich
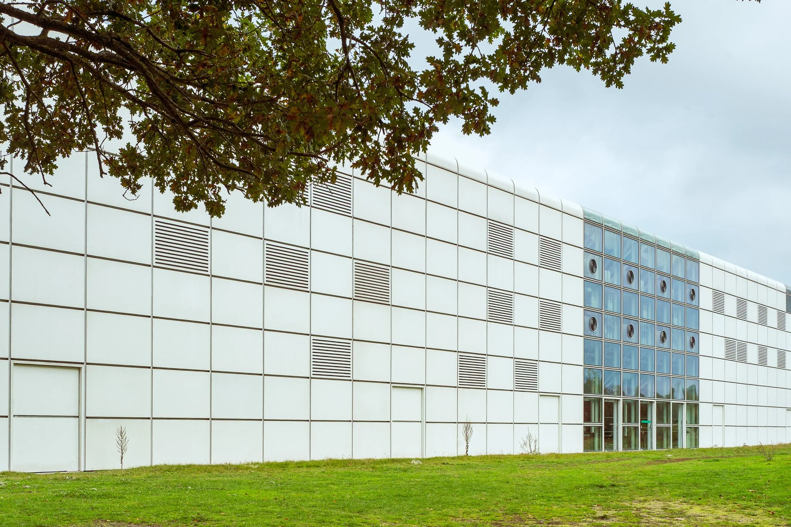
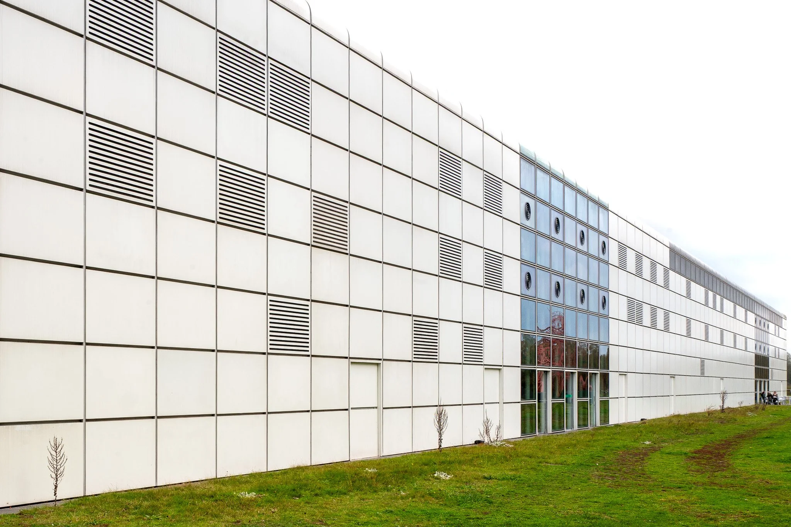
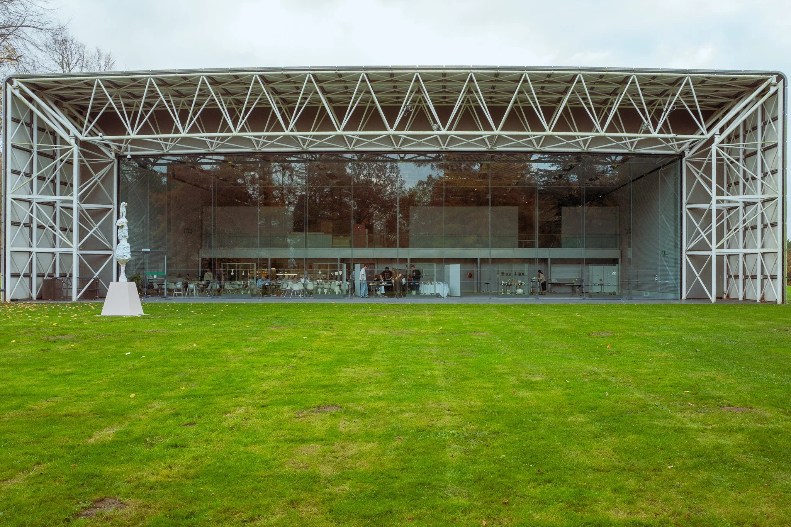
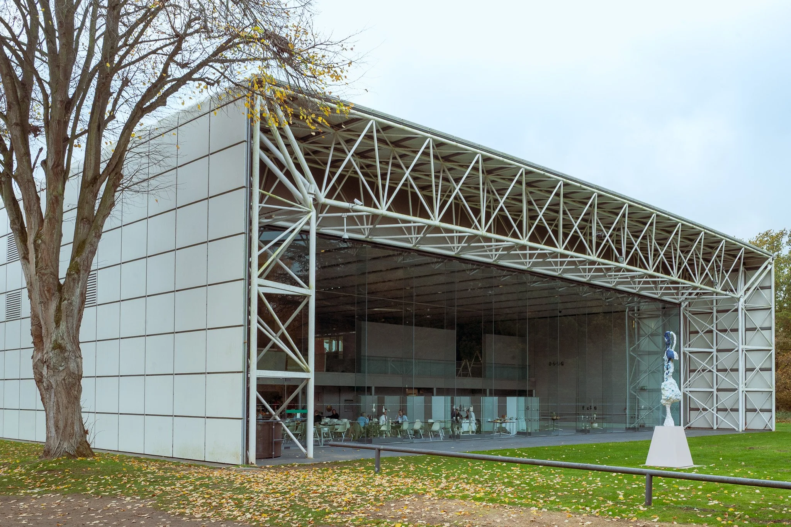
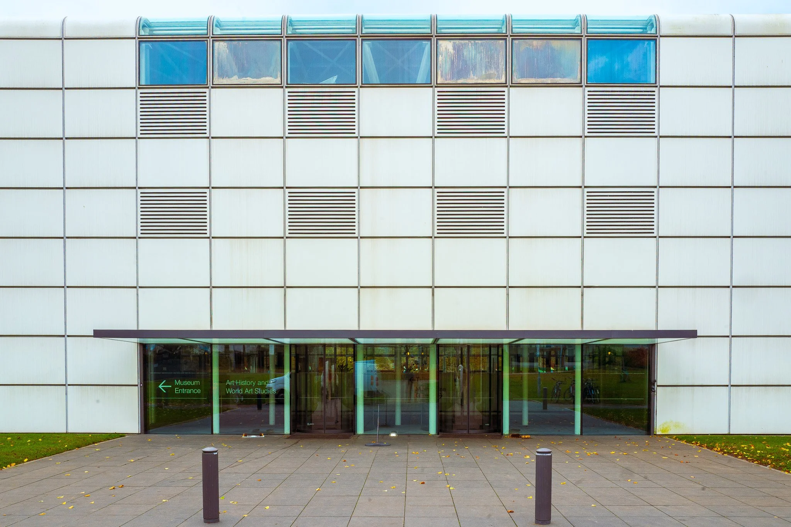
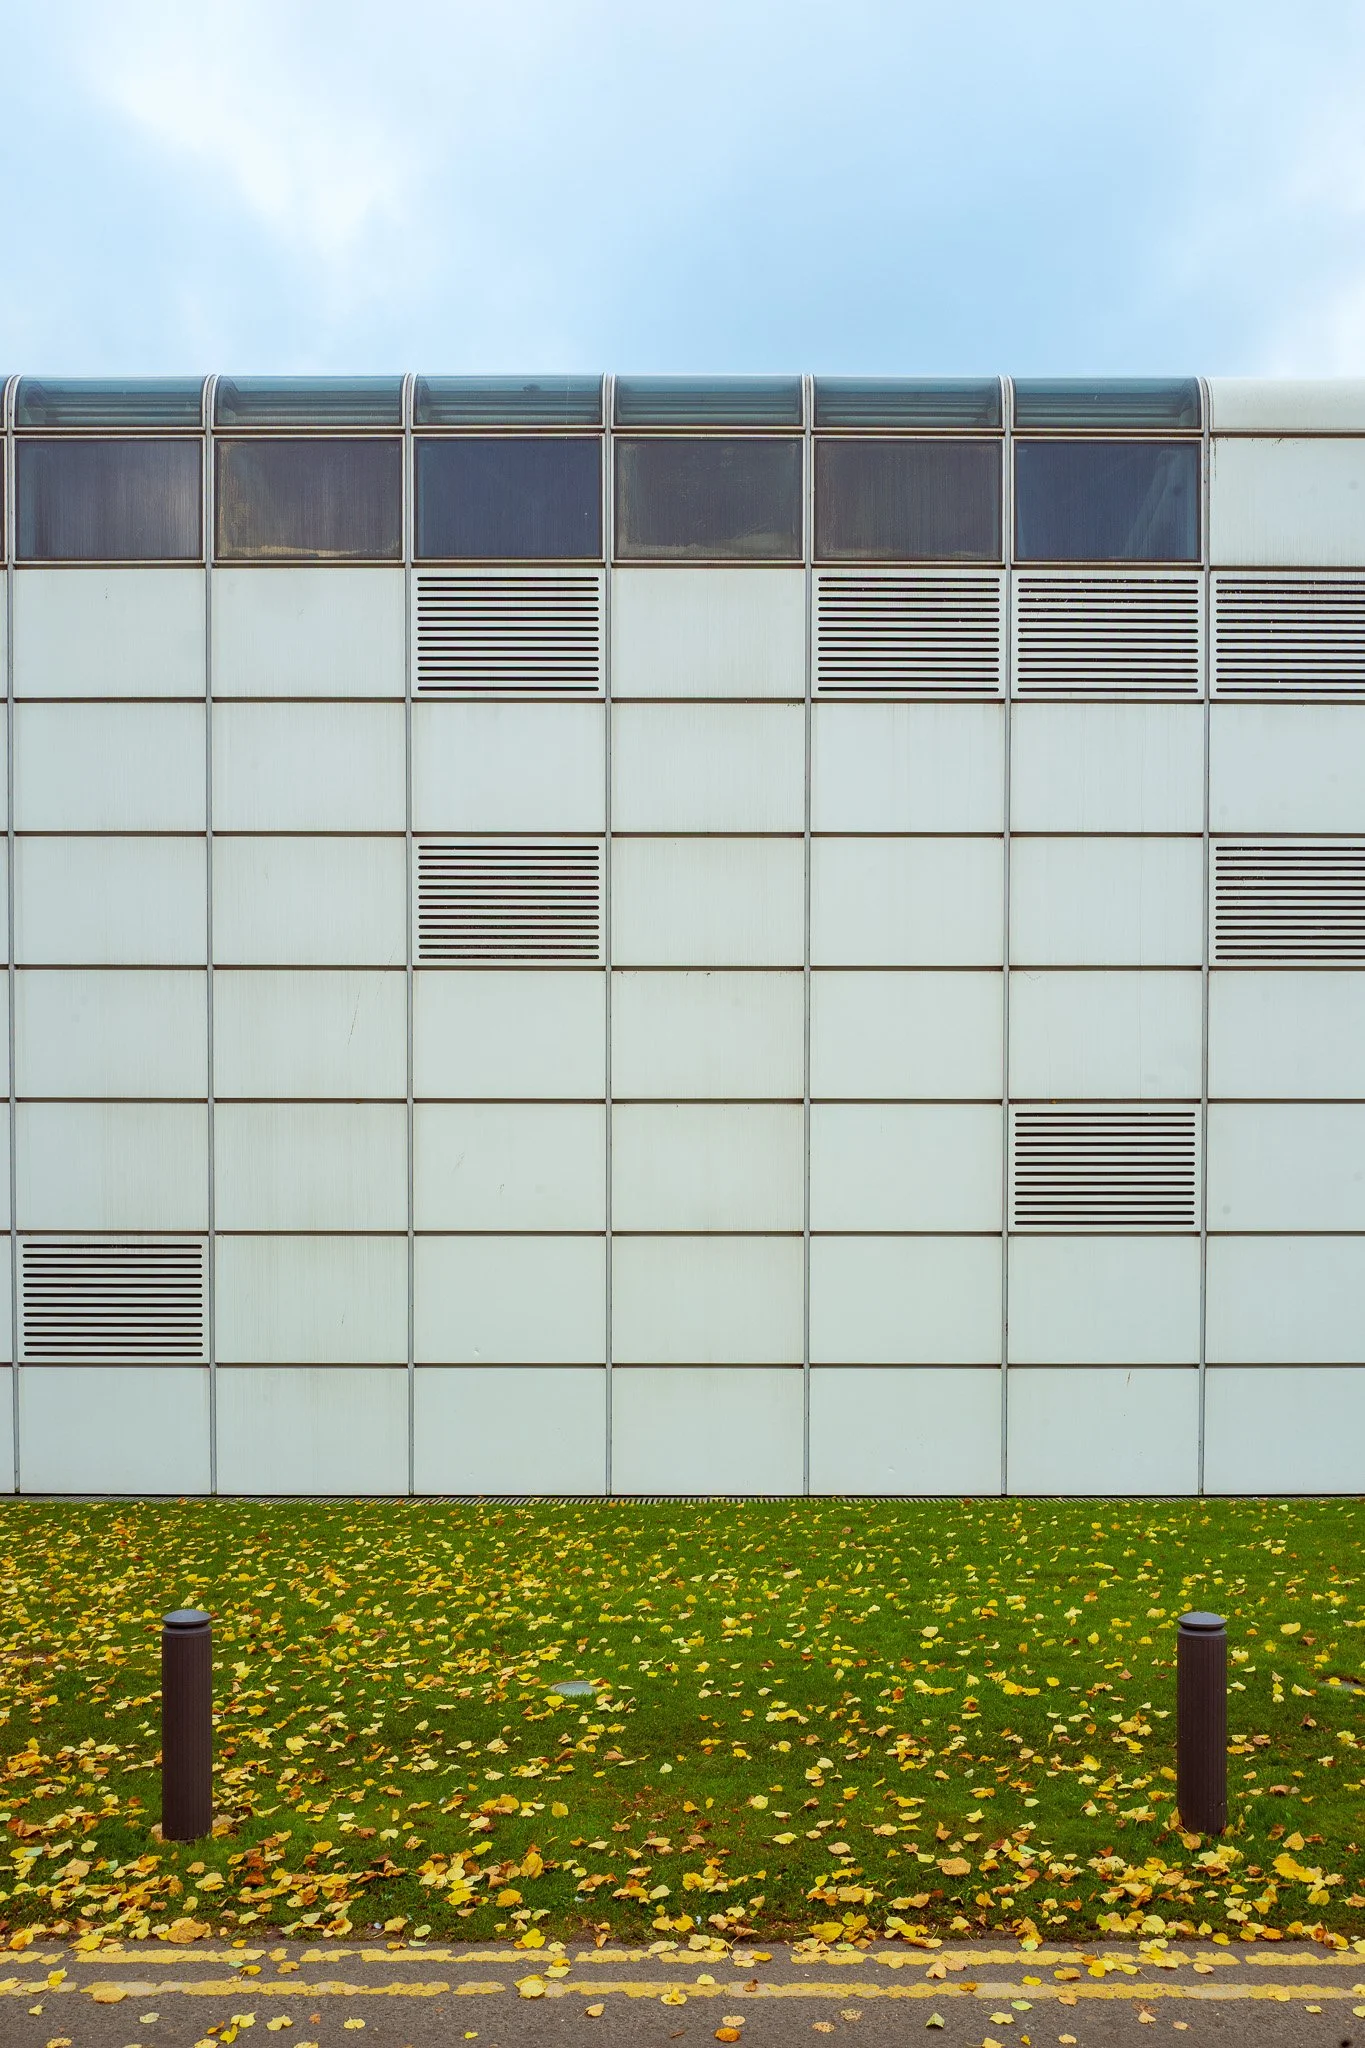
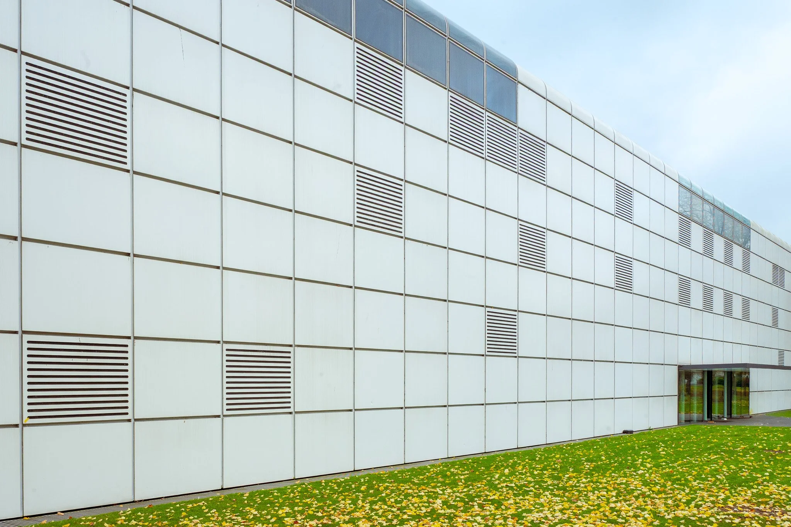
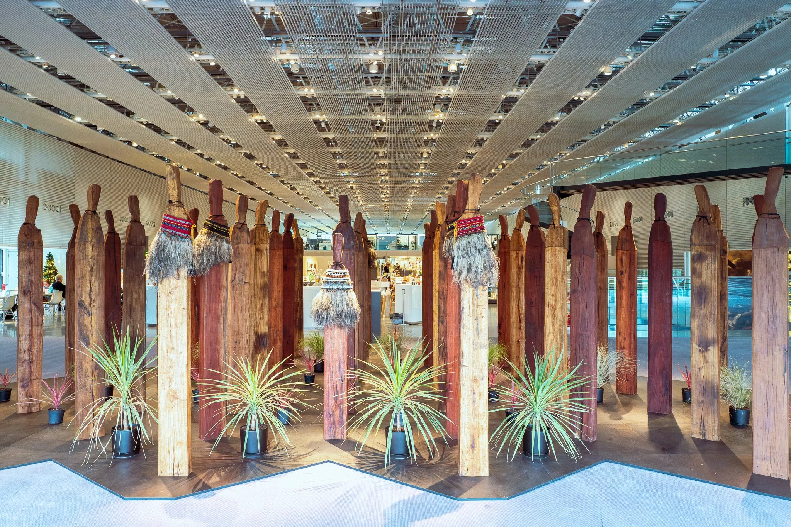
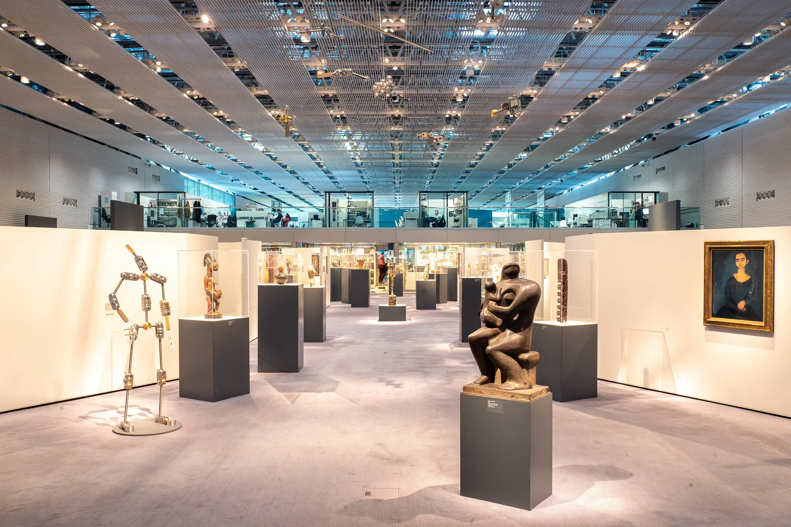
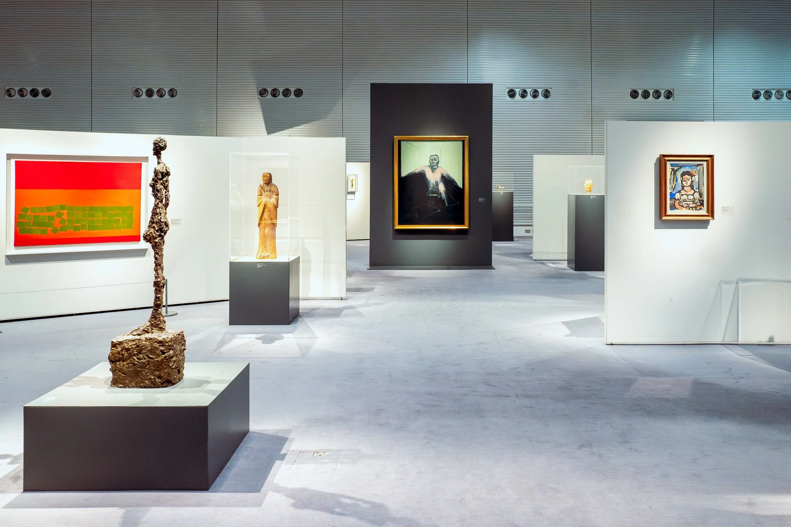
Sir Robert and Lisa Sainsbury not only generously donated their art collection to the University of East Anglia (UEA), they also added an endowment for a gallery to house it in. Teaching and library facilities for the School of Fine Art were also included which perhaps gives the building a more lived-in atmosphere than a standalone gallery.
Norman Foster was appointed the architect and faced with two different needs for the building opted to bring them all together within one structure using mezzanine floors and zones.
This was one of the first major buildings to use a shed structure. It had an inner and outer skin which hid the services and lattice steel trusses which removed the need for internal columns and maintained the open-plan he yearned for.
The exterior walls and roof share the same cladding system. Panels are interchangeable: solid, glazed or louvred. They all fit into the same frame.
It opened in 1978. A decade later the original aluminium panels had worn out and needed replacing. Around the same time the collection had outgrown the building, so Foster added a semi-sunken extension called the Crescent Wing, completed in 1991. Rather than extend the shed, he dug into the sloping site behind it, so the new wing emerges at basement level with a curved glass front onto the lake.
This was deservedly one of Foster’s first internationally celebrated buildings.
The high-tech innards give the gallery a scientific feel and intrude a little on the appreciation of the art. I don't mind this. I admire the architecture. But I can imagine some won't be so keen.
Historic England award it Grade II* Listed status in December 2012 citing it as a landmark in high-tech architecture.
The building sits at the edge of the campus (next to Denys Lasdun’s iconic ziggurat halls of residence), facing the Yare valley and a lake designed alongside it which is a good place to walk the dog and stretch your legs.