University of East Anglia



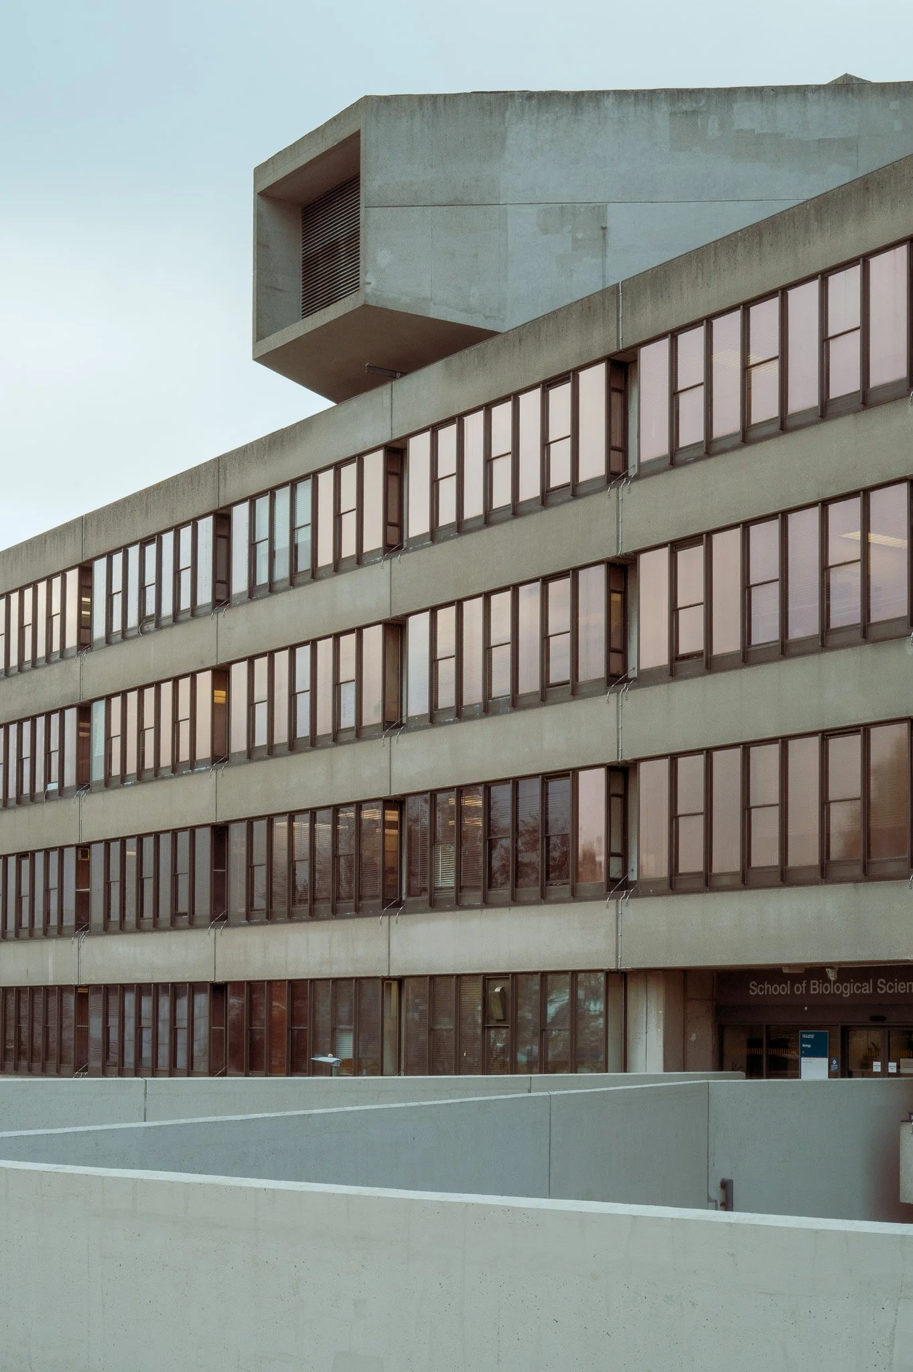
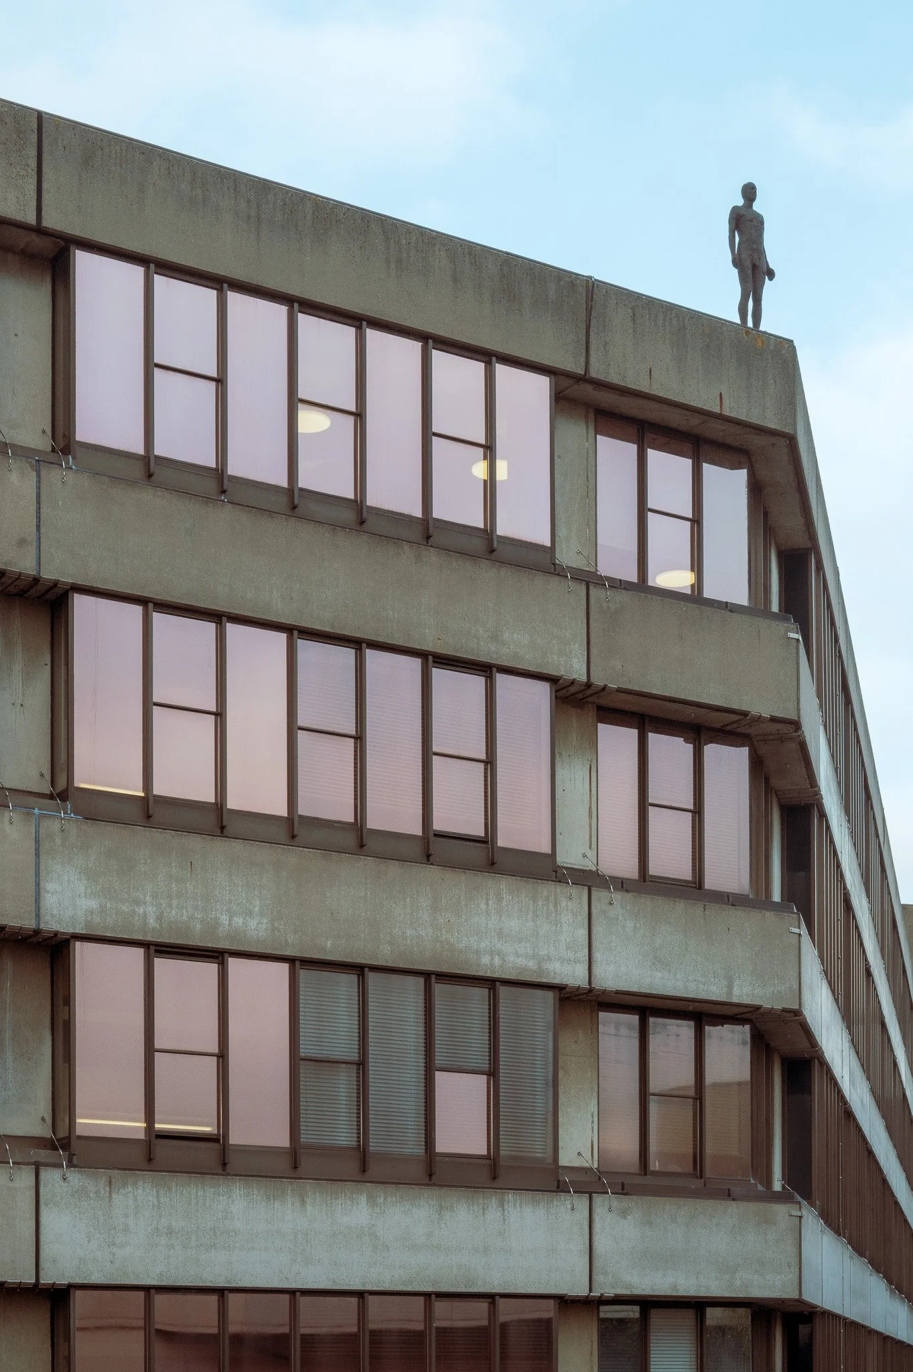
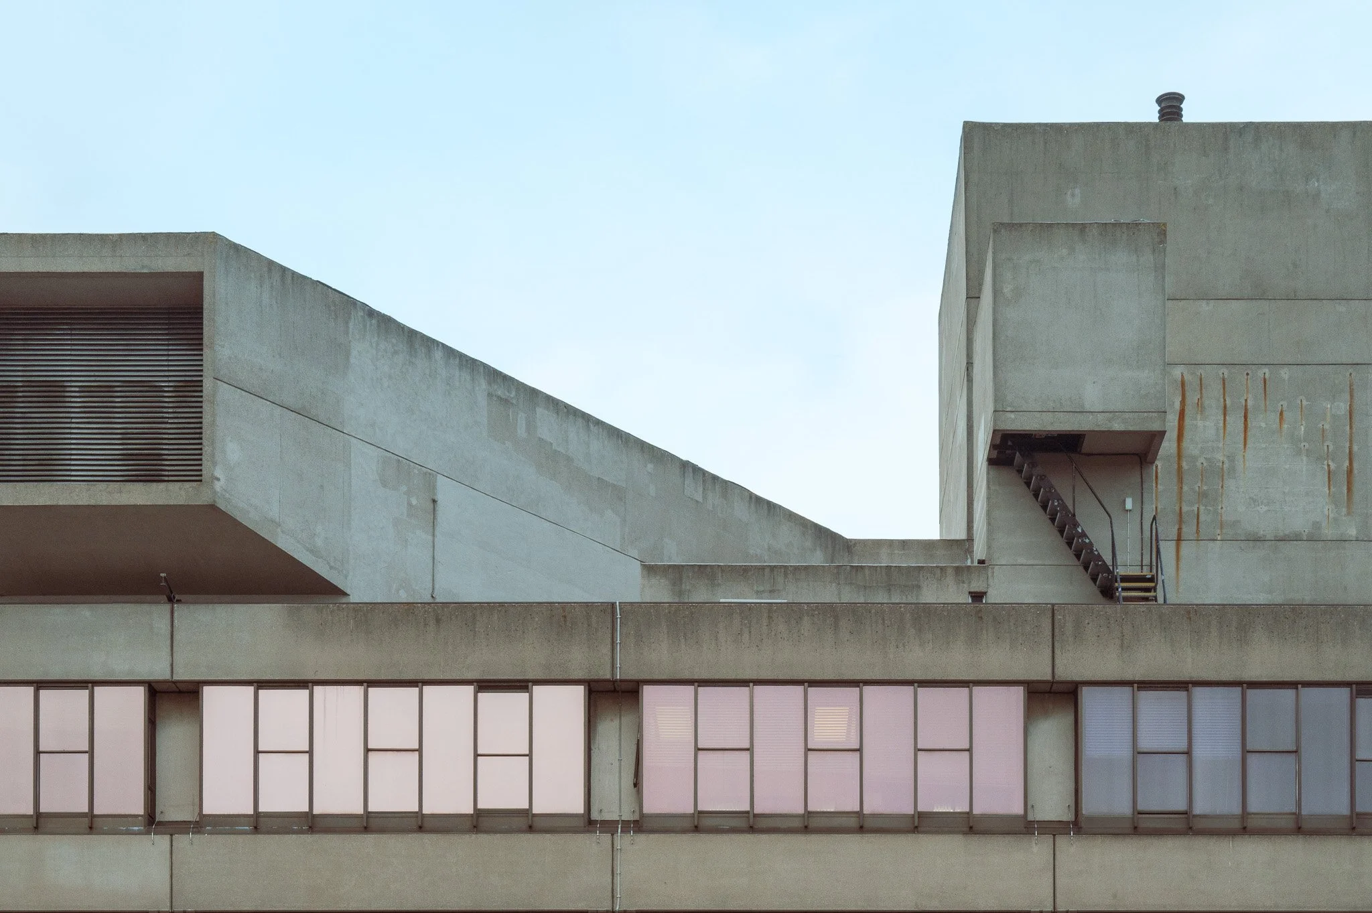
“Of all the New Universities, this is the peak.”
Owen Hatherley
Denys Lasdun & Partners 1964-68
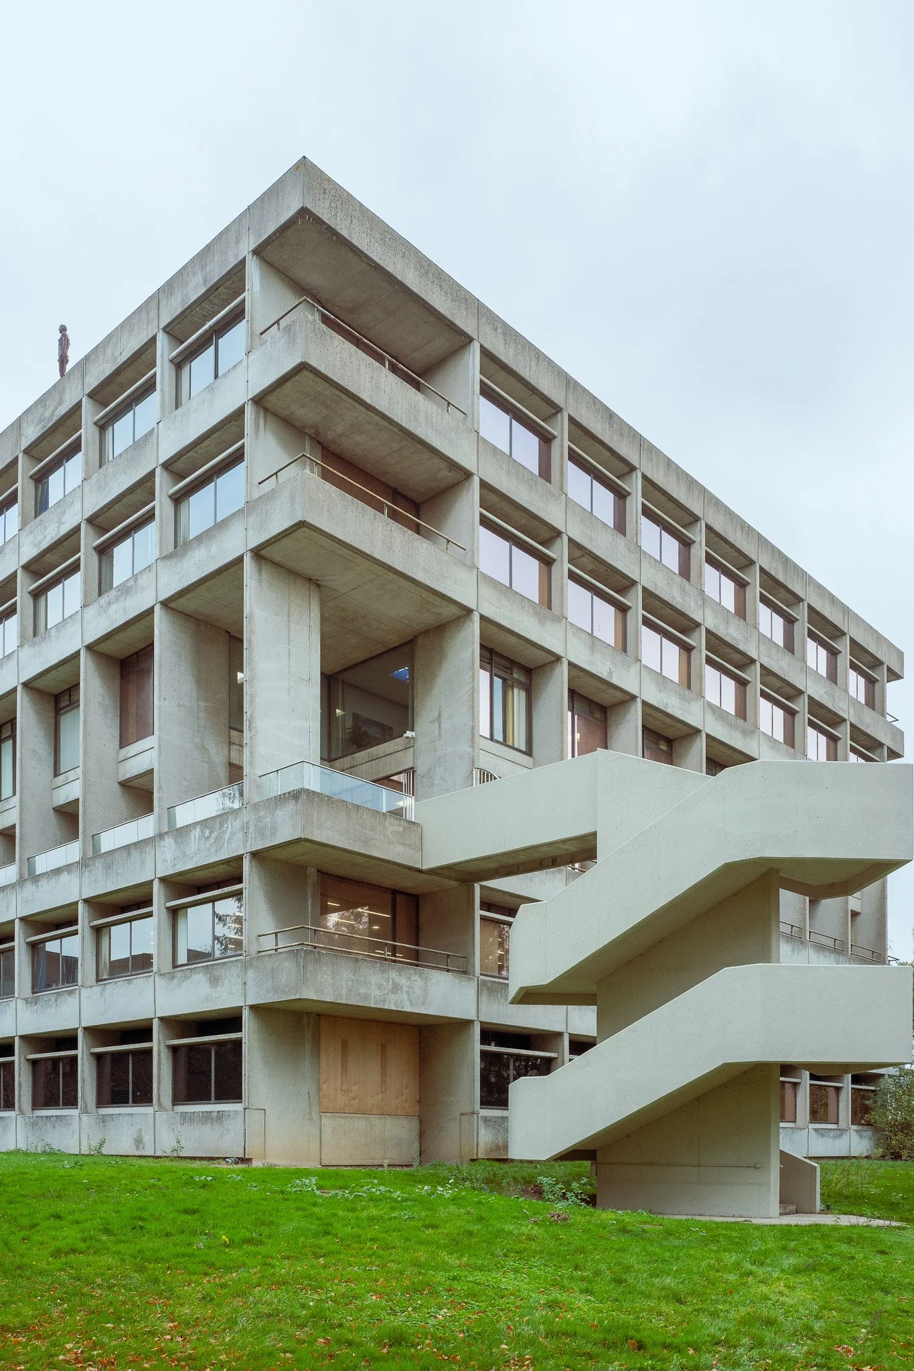
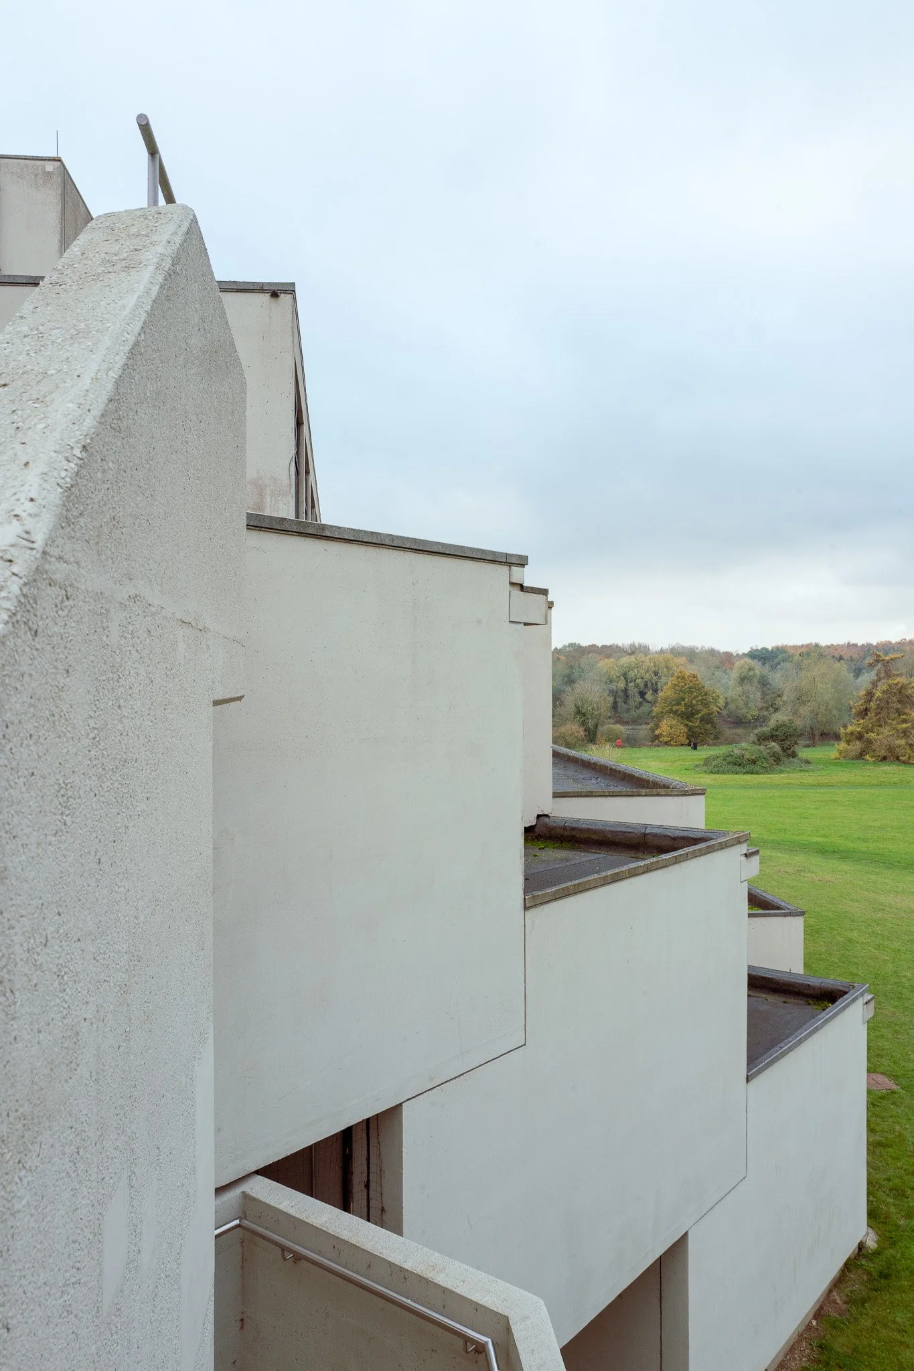
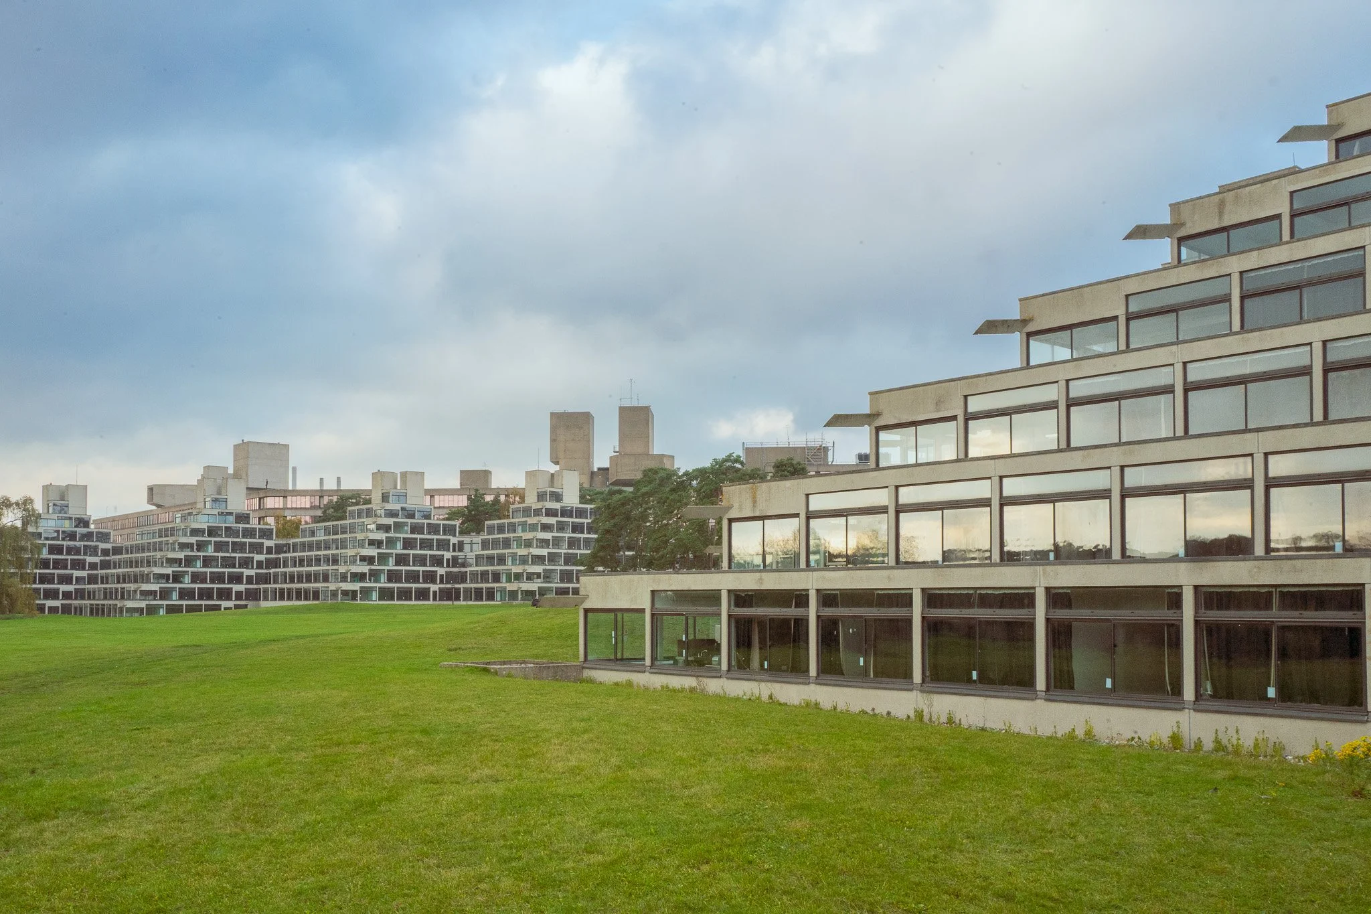
Denys Lasdun produced the masterplan for the University of East Anglia in 1962. The site, a former municipal golf course, lies by the River Wensum. Lasdun kept the open landscape by placing the buildings where the valley rises.
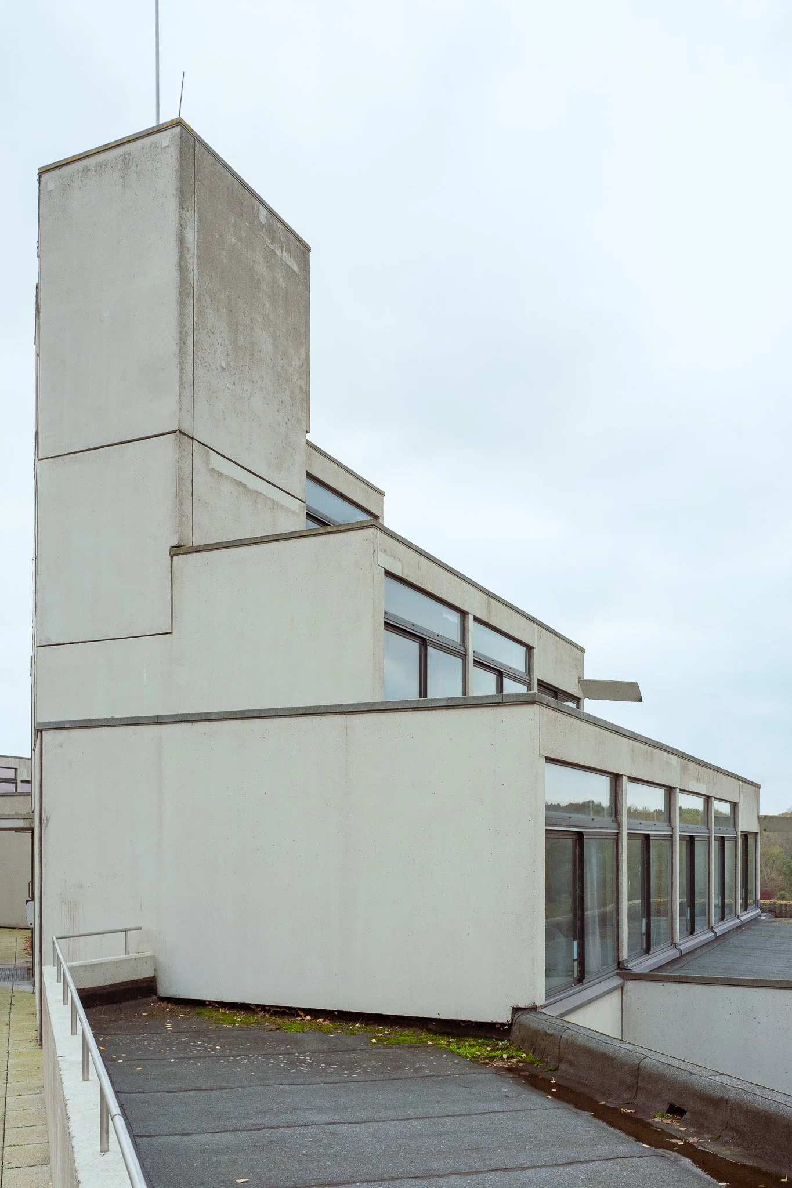
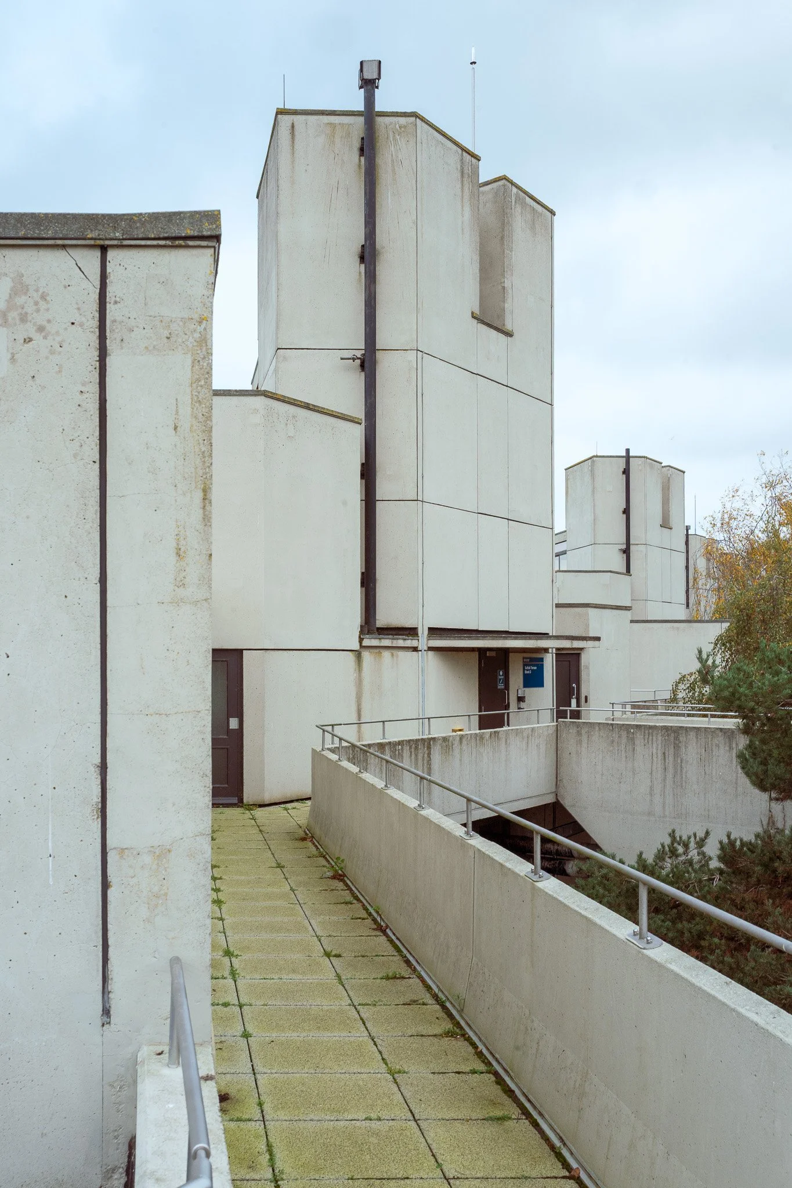
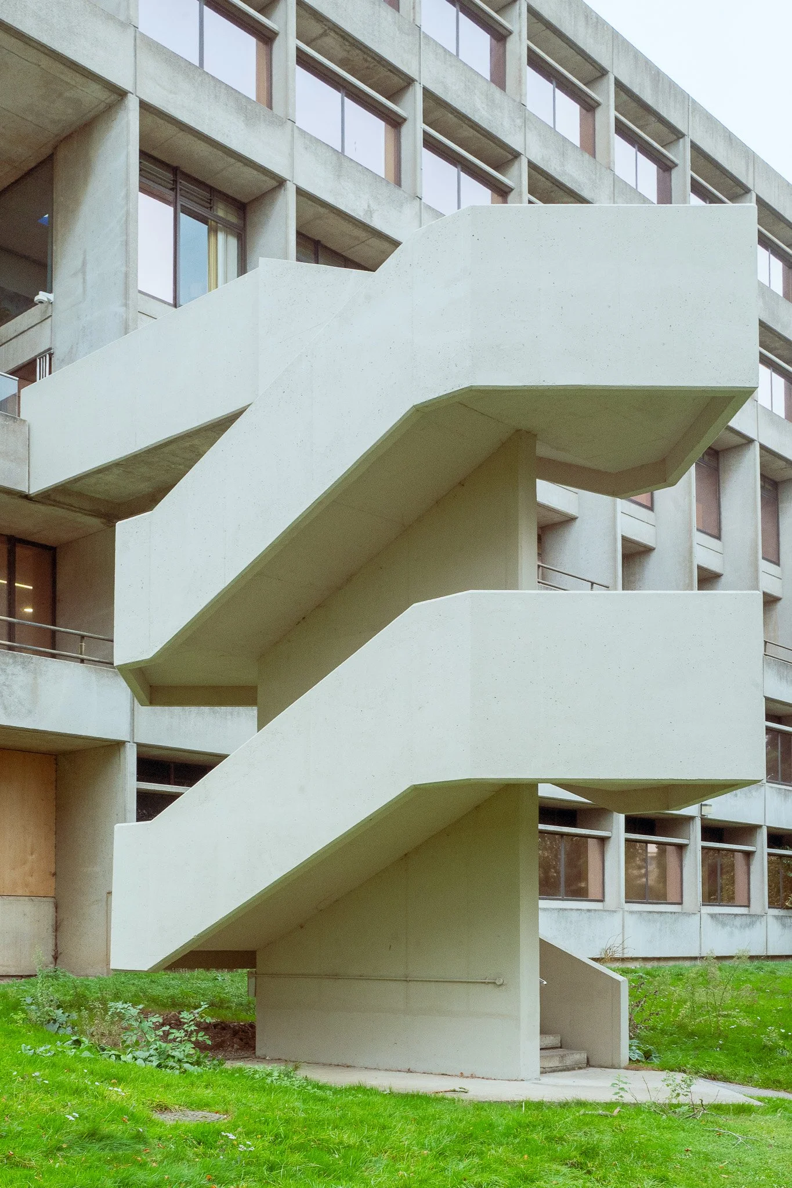
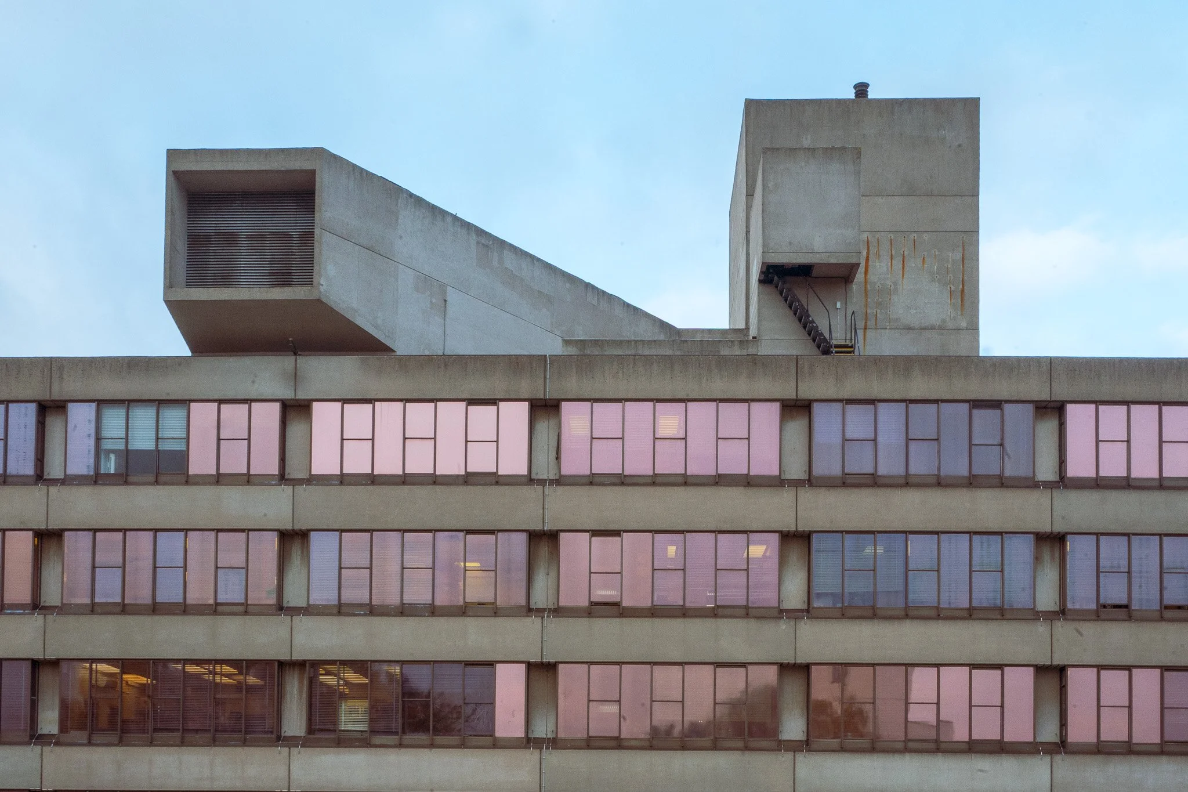
The plan was compact. Departments and student accommodation sat within a five minute walk of each other. A teaching wall and library formed a long spine, with high-level walkways linking through to the residences. Roads and parking were tucked below.
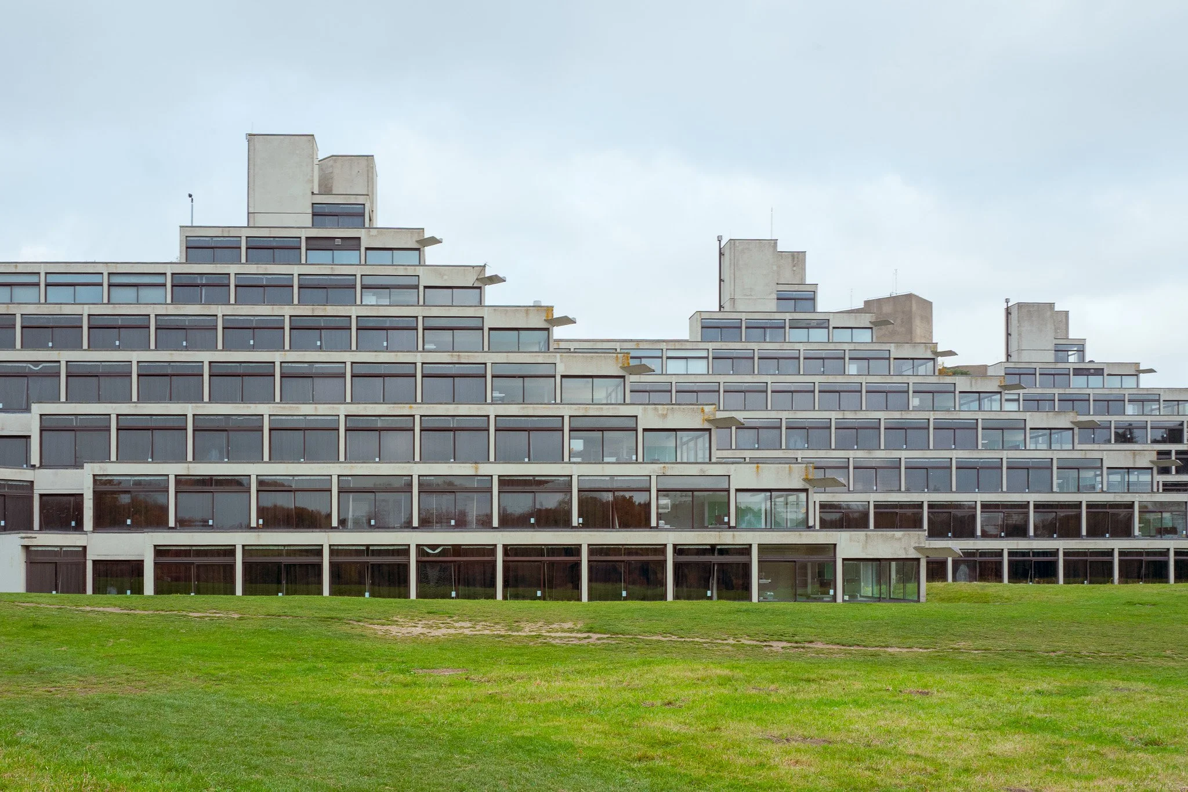
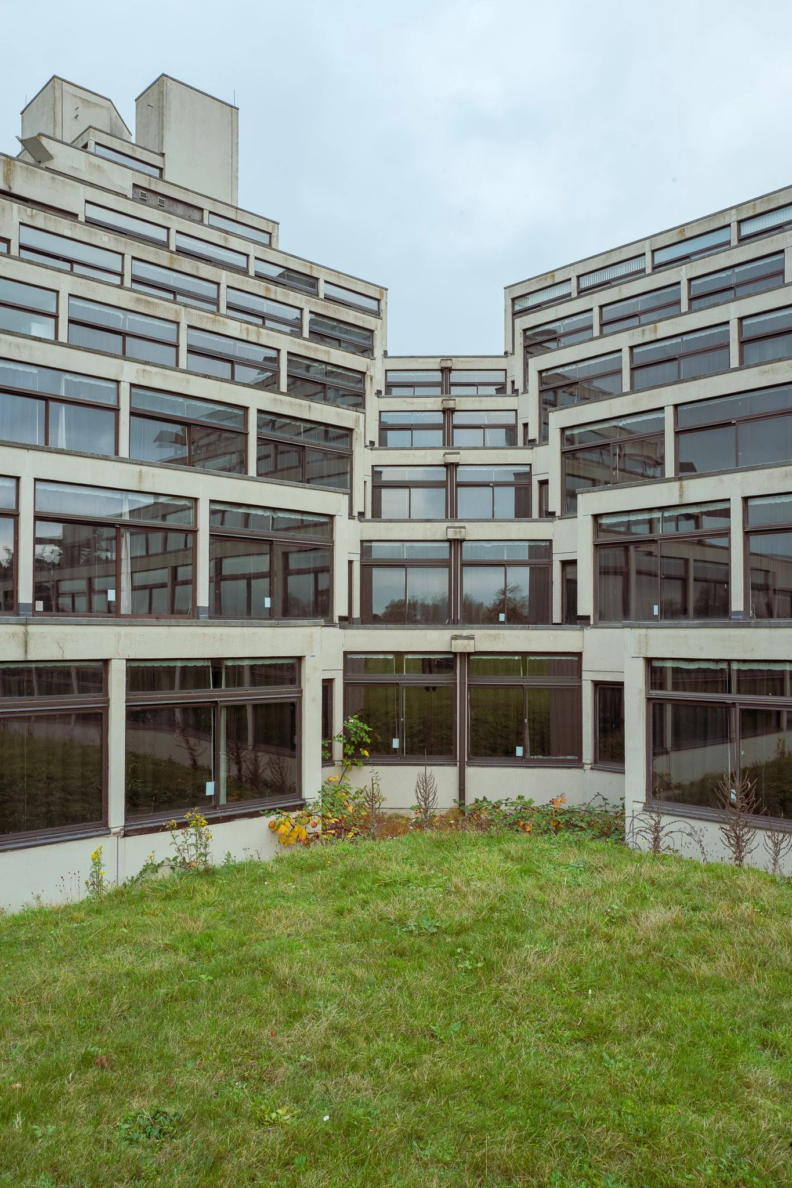
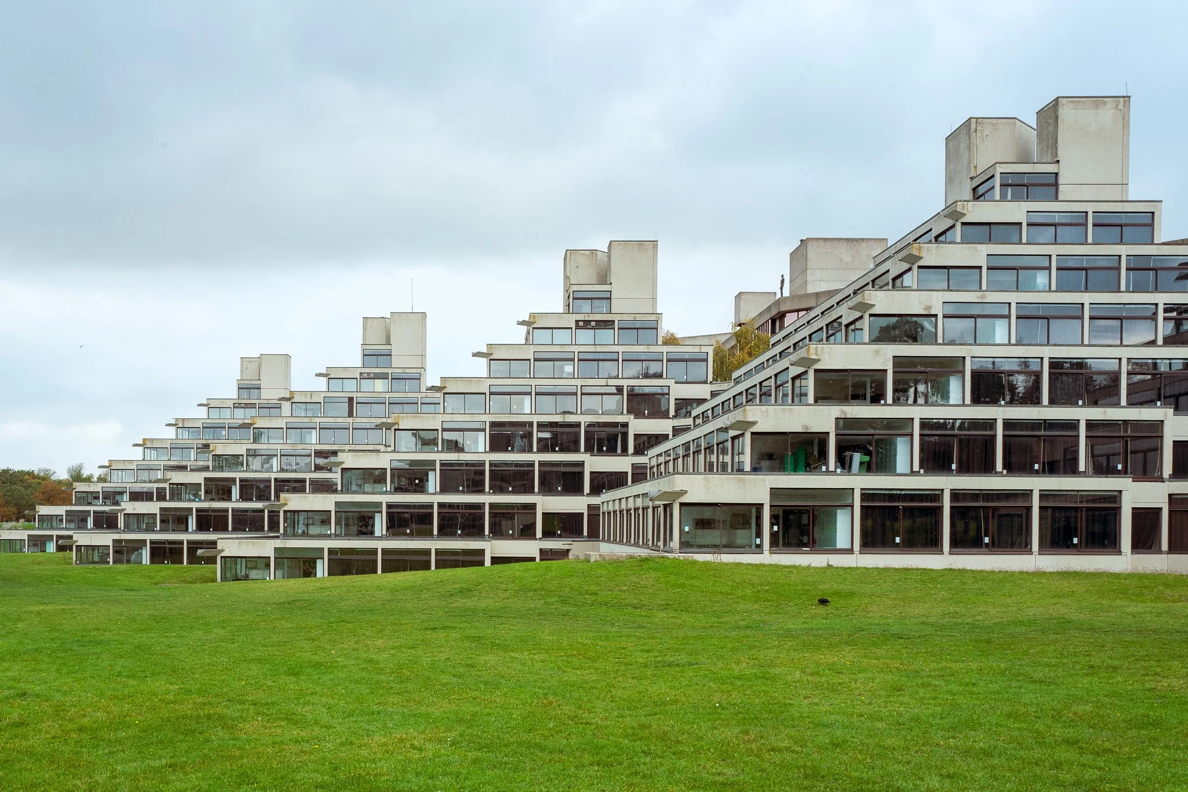
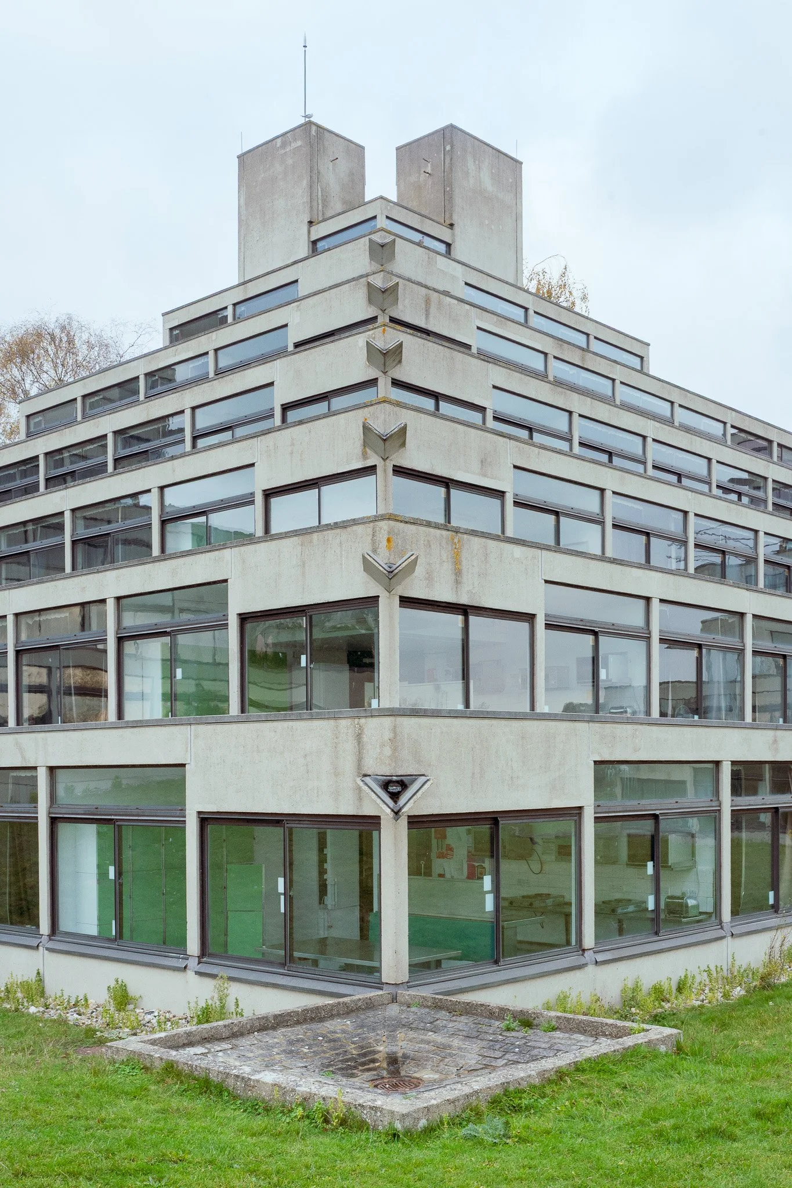
Student flats were grouped in dozens, each set sharing a communal kitchen and dining space facing the river. The model was the Oxbridge staircase.
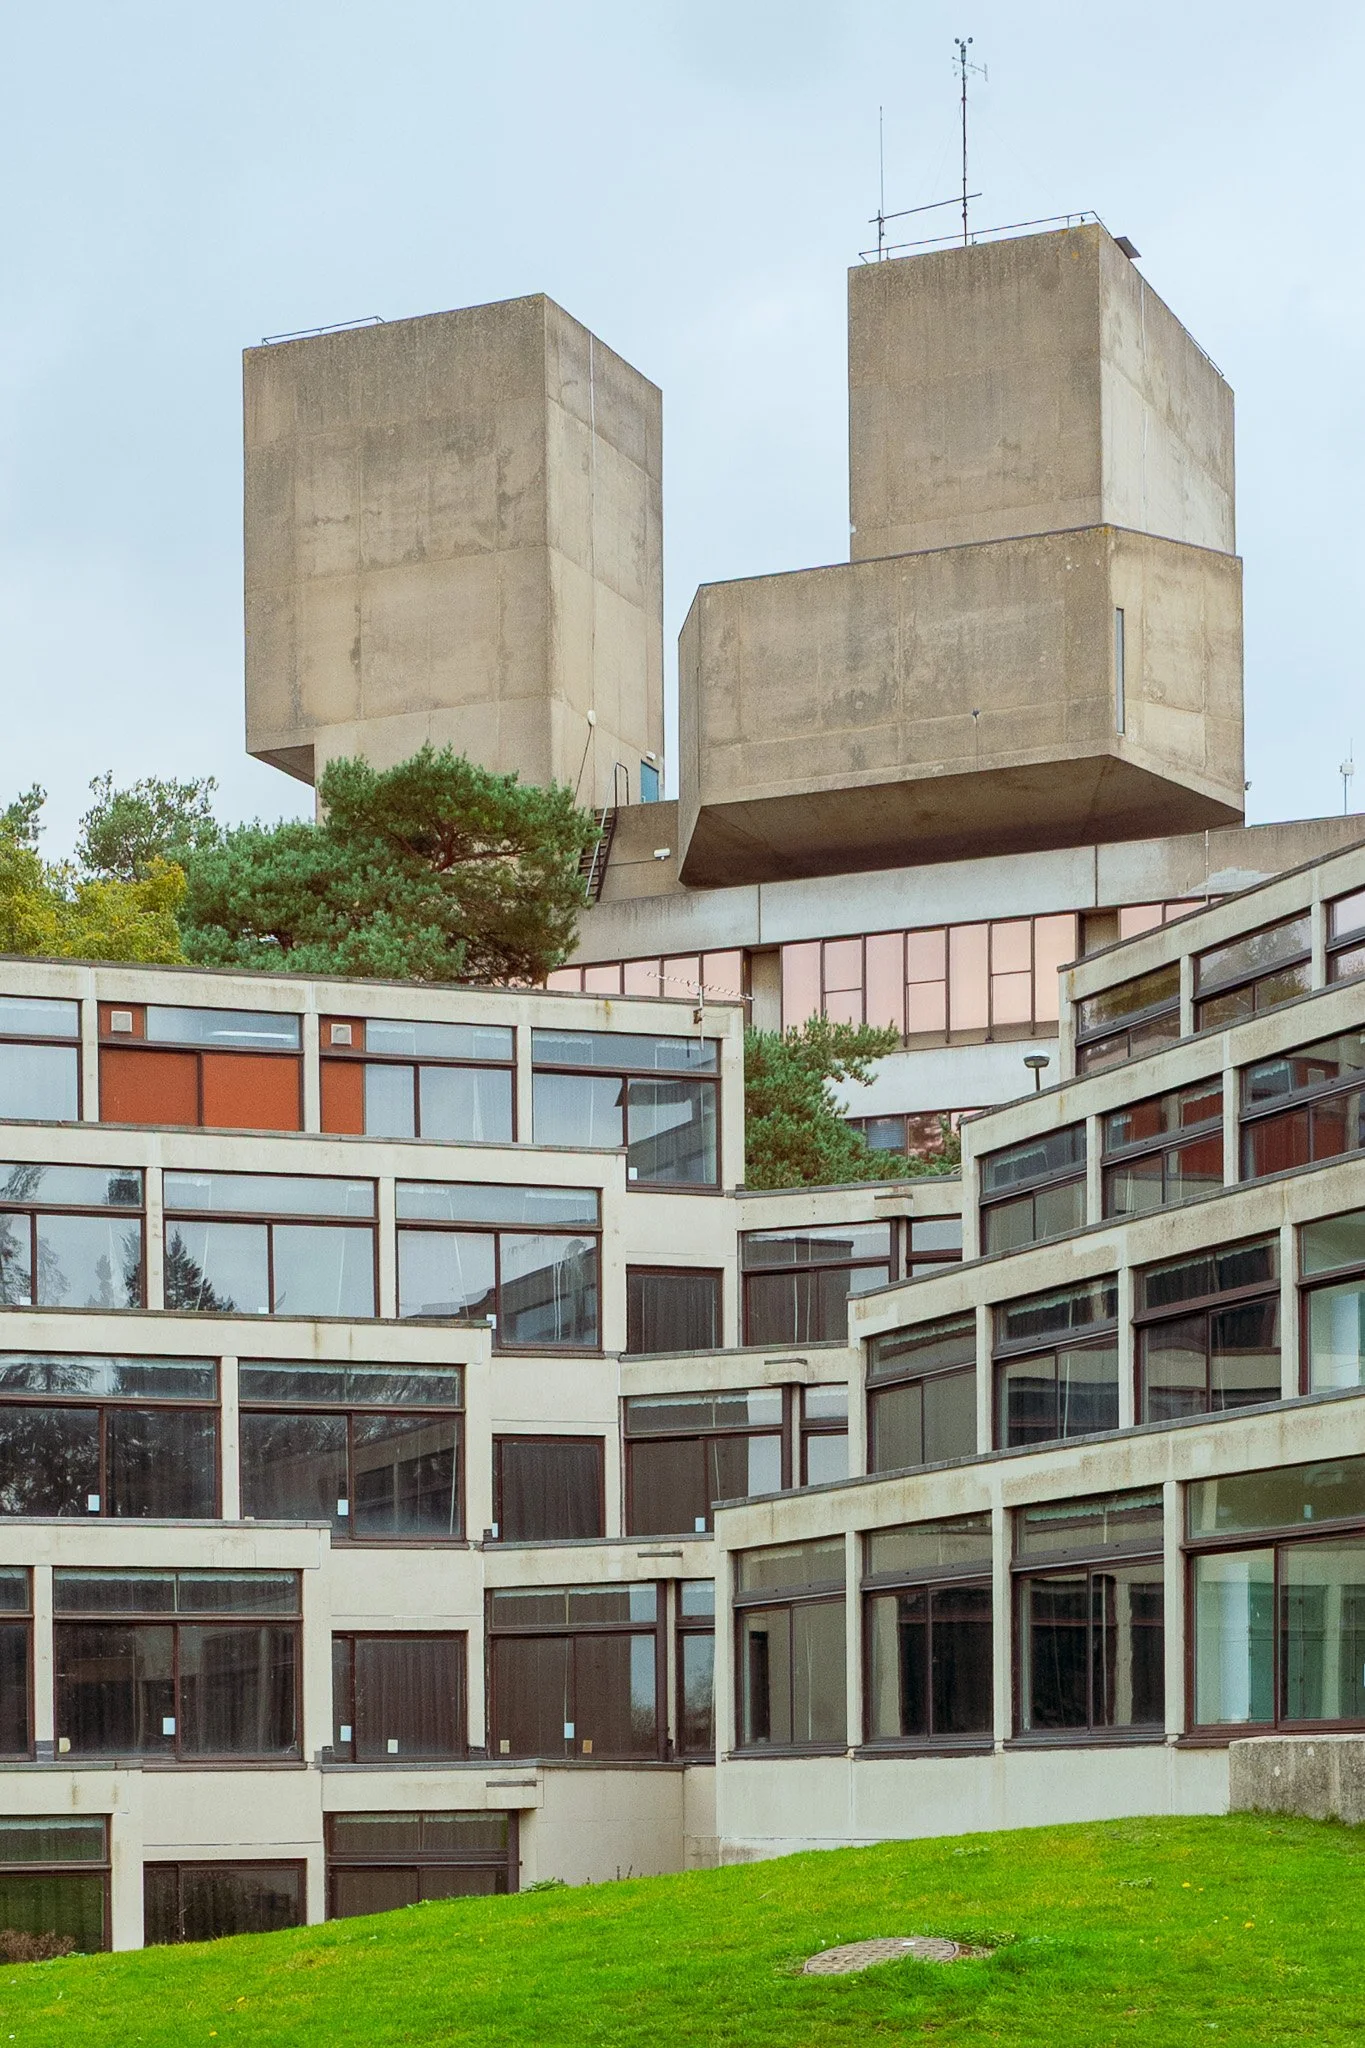
The flats step up the rising valley in four concrete ziggurats, changing shape as you walk the meadow below.